
Just Listed


Address
108 Yucca Avenue, Florence, CO
Price
$ 459,000
Property Attributes
- MLS#3226893
- TypeSingle Family
- Listing Status Active
- CountyFREMONT
- CityFlorence
- NeighborhoodLos Pinos
- Zip81226
- StyleHouse
- Year Built1990
- Taxes$ 1642
- Price$ 459,000
- Bedrooms0
- Full Bathrooms0
- Half Bathrooms0
- Sqr Footage2340
- Lot Size2.5 Acres
Data Source:
REColorado (MTOMLS)
Property Description
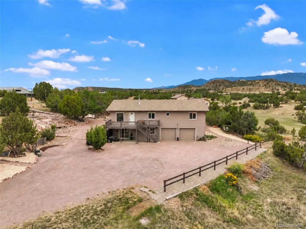
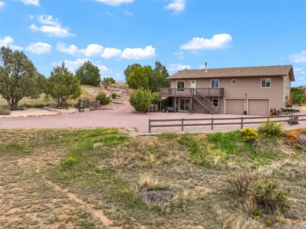
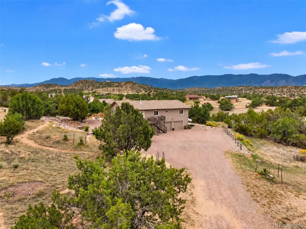
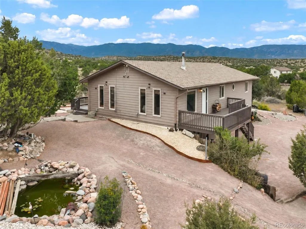
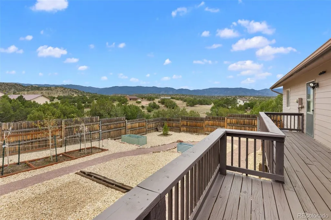
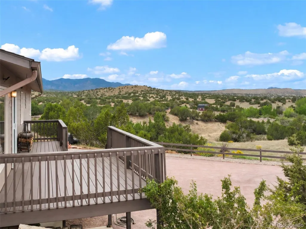
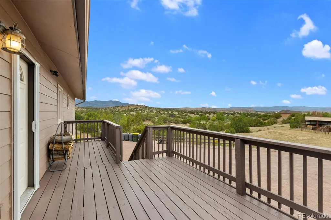
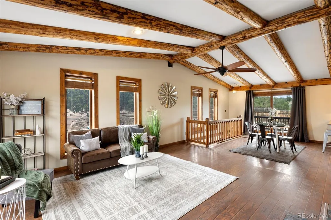
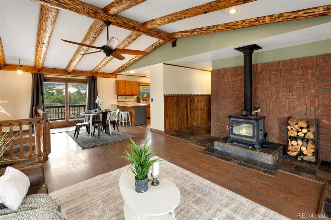
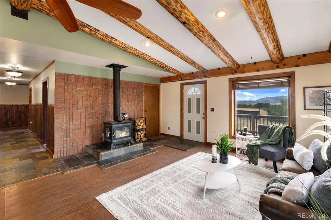
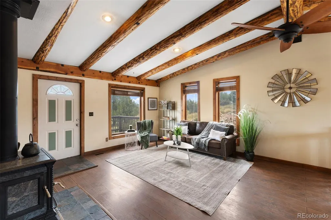
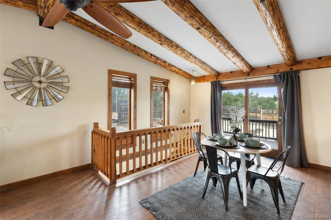
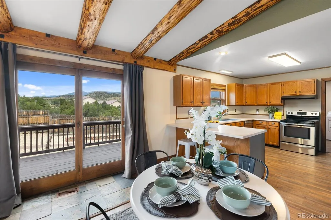
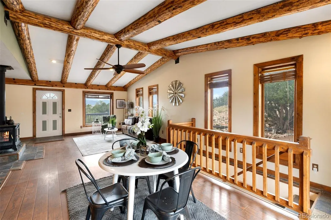
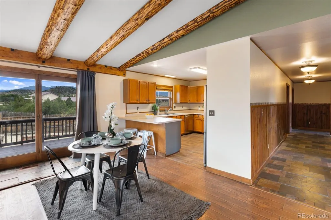
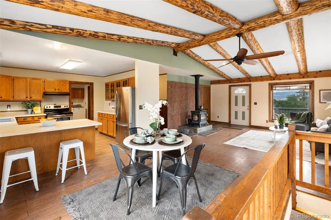
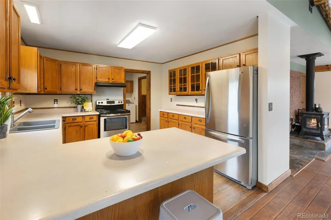
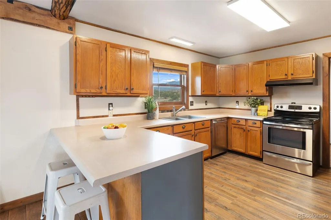
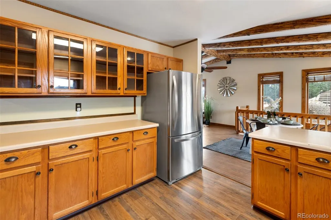
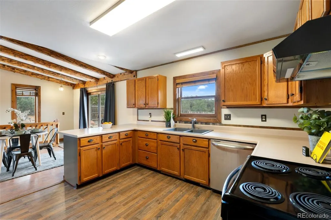
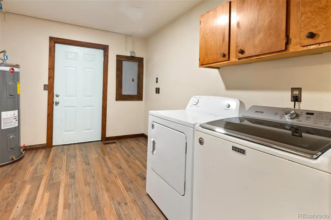
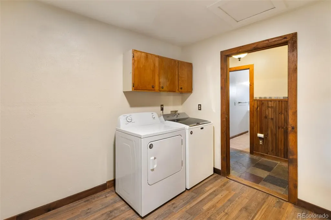
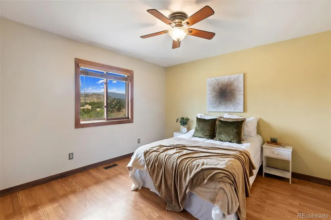
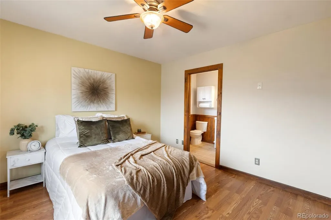
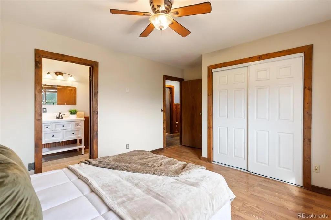
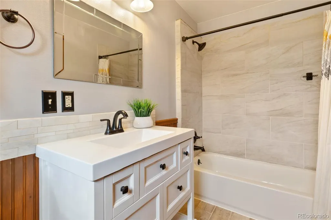
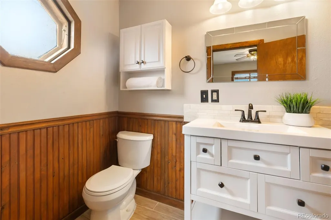
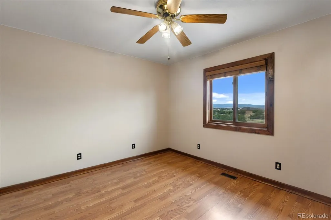
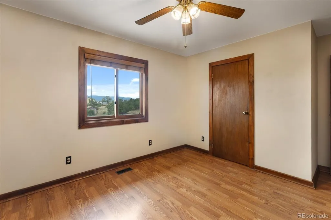
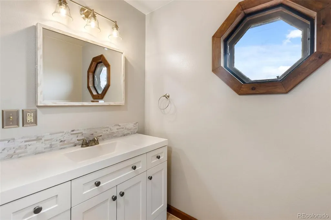
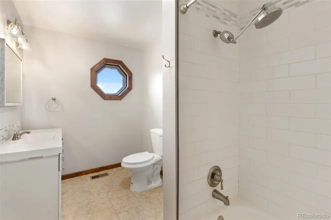
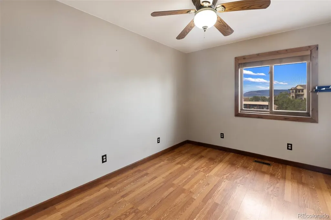
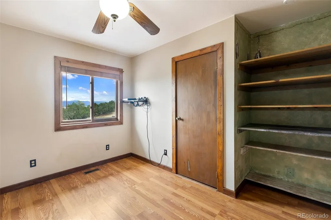
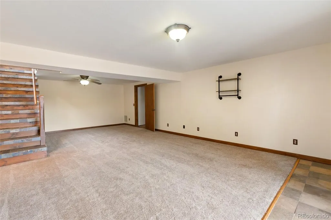
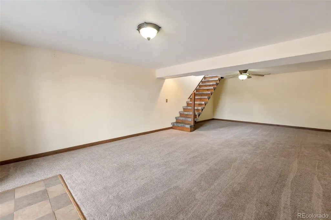
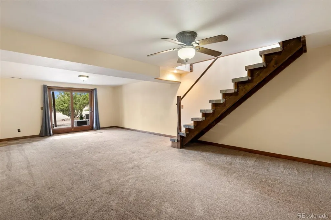
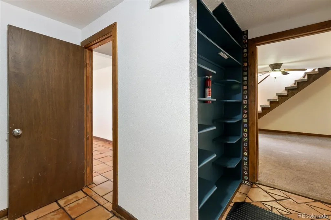
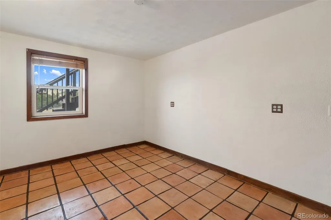
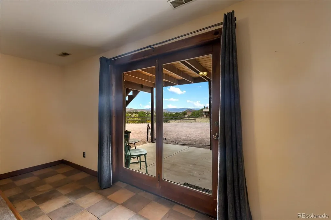
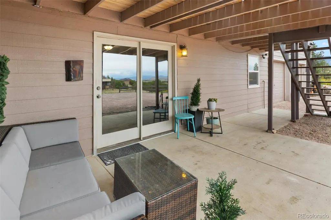
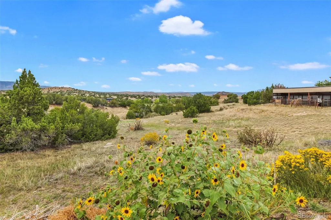
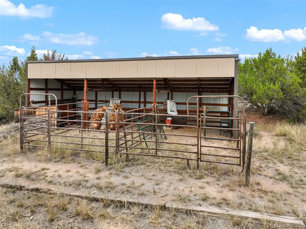
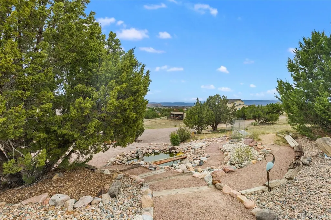
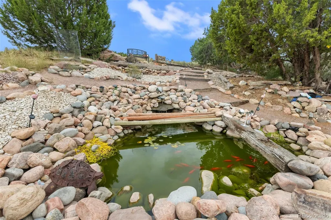
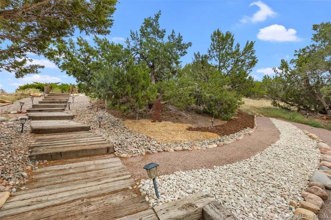
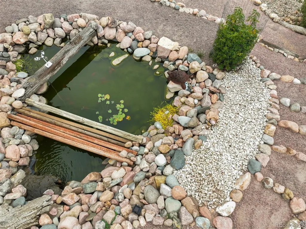
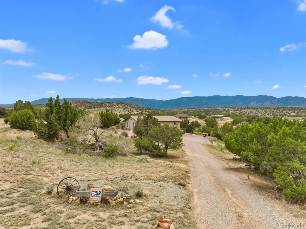
Your Colorado dream property is now available! With breathtaking 360-degree mountain views—including Pikes Peak—this private 2.5-acre property enjoys a gorgeous setting in the foothills of the Wet Mountains. You'll feel tucked away in the mountains, yet you’re just minutes outside the quaint town of Florence, Colorado. Built in 1990, this sturdy ranch-style home features a walk-out basement, 2-car garage, 4 bedrooms, and 2 bathrooms. The home is filled with rustic character and charm, including lofted ceilings with rough-hewn log beams, a cozy freestanding wood-burning fireplace with brick hearth, and stone and wood accents. Recent updates include freshly painted decks, interior walls, laminate flooring on the main level, and plush carpeting in the basement family/rec room. Spanish-style tile in the basement bedroom and two full bathrooms on the main level with updated vanities and tile. Many large windows bring in abundant natural light while showcasing the incredible views. The kitchen appliances, washer, dryer, and extra refrigerator are all included! Large front and back decks, and a lower-level patio provide plenty of outdoor living space—you’ll never tire of the view! Zoned for horses, the property also includes a large loafing shed with Pro-Panel fencing for stables or hay/equipment storage, plus an additional storage shed. The attached 2-car garage features a hot-water tap, workbench, and extra project space. A new forced-air electric heat pump and central air conditioning were added in 2023, with a propane backup system for year-round comfort and peace of mind. The home also features a whole-house fan. Outside, enjoy privacy fencing, rock landscaping with xeriscaping and pathways, a well-maintained pond with goldfish and lily pads, hiking and single-track trails, raised garden beds with drip irrigation, and many natural trees. Just 20 minutes from Cañon City, 45 minutes from Pueblo, and 45 minutes from Colorado Springs. A truly special property. Must see!
| Elementary School | Middle School | High School |
|---|---|---|
| Fremont Elementary School | Fremont Middle School | Florence High School |
| Price History | |
|---|---|
| 9/25/2026 | Listed $459,000 |
General Features
| Sewer | Septic Tank |
|---|---|
| Heating | Electric,Forced Air,Heat Pump,Wood |
| Cooling | Attic Fan,Central Air,Other |
| Utilities | Electricity Connected,Propane |
| Possession | Closing/DOD |
| Roof | Composition |
| Appliances | Dishwasher,Dryer,Oven,Range,Refrigerator,Washer |
| HOA Fee | 73.79 |
| Garage Spaces | 2 |
| Association Fee Includes | Snow Removal |
| Patio/Porch Features | Deck,Patio |
| Construction Materials | Frame,Other |
| Exclusions | N/A |
| Year Built | 1990 |
| Levels | One |
| Property Subtype | Single Family Residence |
| Tax Year | 2025 |
| Ownership | Individual |
| Waterfront Features | Pond |
| Assoc Fee Paid Per | Annually |
| County | Fremont |
| Property Type | Residential |
| HOA | Yes |
| Attached Garage | Yes |
| Subdivision Name | Los Pinos |
| Status | Active |
| Directions | From Highway 50,head south on CO-67,turn left onto Main Street,turn right on CO-67 S.,turn right on Cap Rock Road,turn left onto Yucca Ave.,and the property will be on the right. |
| High School | Florence |
| City | Florence |
| Association Name | Los Pinos |
| Senior Community Y/N | No |
| High School District | Fremont RE-2 |
| Lot Size Units | Acres |
| Lot Size Square Feet | 108900 |
| Listing Terms | Cash,Conventional,FHA,VA Loan |
| Elementary School | Fremont |
| Tax Annual Amount | 1642 |
| Middle/Junior High School | Fremont |
| Virtual Tour | https://view.ricoh360.com/f2c8c4ac-215a-4fe0-97d8-b1a6ab8f1890 |
| Structure Type | House |
| Standard Status | Active |
| Middle/Junior School District | Fremont RE-2 |
| Elementary School District | Fremont RE-2 |
Interior Features
| Interior Amenities | Ceiling Fan(s),High Speed Internet,Vaulted Ceiling(s) |
|---|---|
| Basement | Full,Walk-Out Access |
| Flooring | Carpet,Laminate,Tile |
| Total Fireplaces | 1 |
| Fireplace Features | Free Standing,Living Room,Wood Burning Stove |
| Basement (Y/N) | Yes |
| Window Features | Double Pane Windows |
| Above Grade Finished Area | 1560 |
| Laundry Features | In Unit |
| Below Grade Finished Area | 780 |
Exterior Features
| Fencing | Partial |
|---|---|
| Water Source | Public |
| Total Parking | 2 |
| Lot Size Area | 2.5 |
| Building Area Total | 2340 |
| Lot Size Acres | 2.5 |
| Horse Y/N | Yes |
Amenities
- Foreclosure
- Views
- Short Sale
- New Construction
- Adult 55+
- Lease To Own
- No HOA Fees
- Furnished
- Primary On Main
- Air Conditioning
- Seller Finance
- Green
- Fixer Upper
- Horse
- Golf
- Fireplace
- Deck
- Garage
- Basement
- Pool
Property vs Single Family Average in 81226
Price
Taxes
Year Built
 The content relating to real estate for sale in this Web site comes in part from the Internet Data eXchange (IDX) program of METROLIST, INC., DBA RECOLORADO©. Real estate listings held by brokers other than JPAR® - Modern Real Estate are marked with the IDX Logo. This information is being provided for the consumers' personal, non-commercial use and may not be used for any other purpose. All information subject to change and should be independently verified. September 25, 2026 5:56 PM UTCd

