
Just Listed
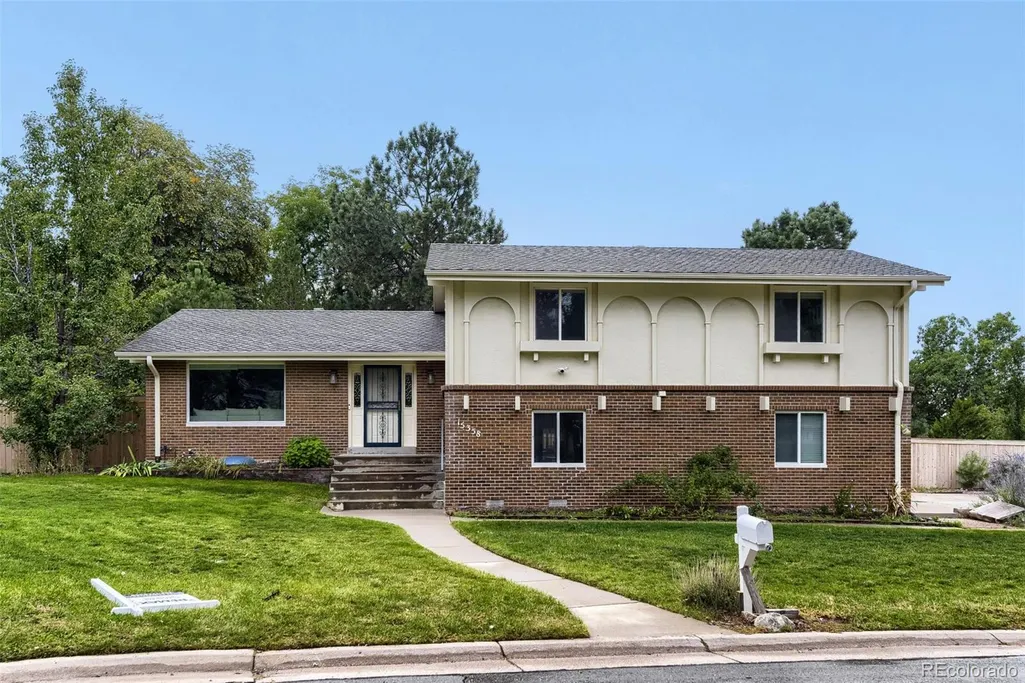
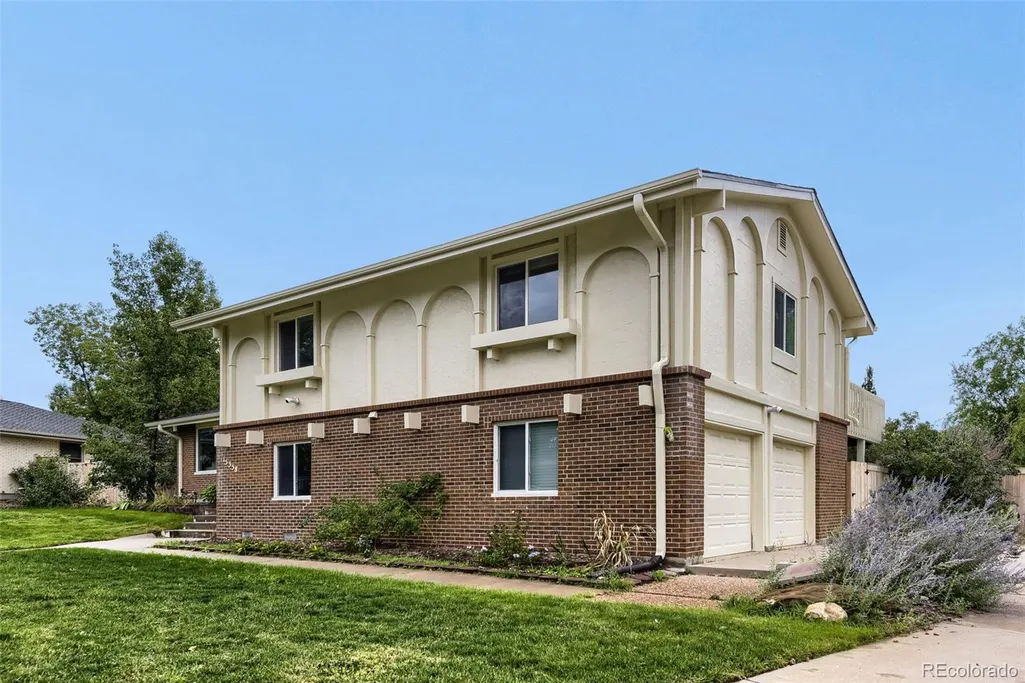
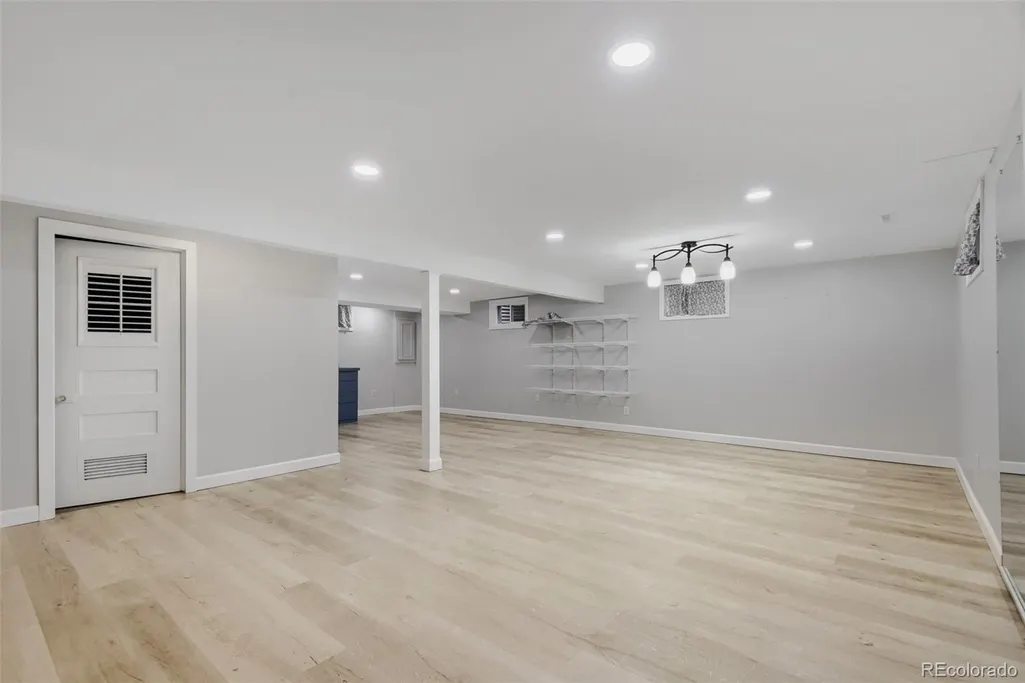


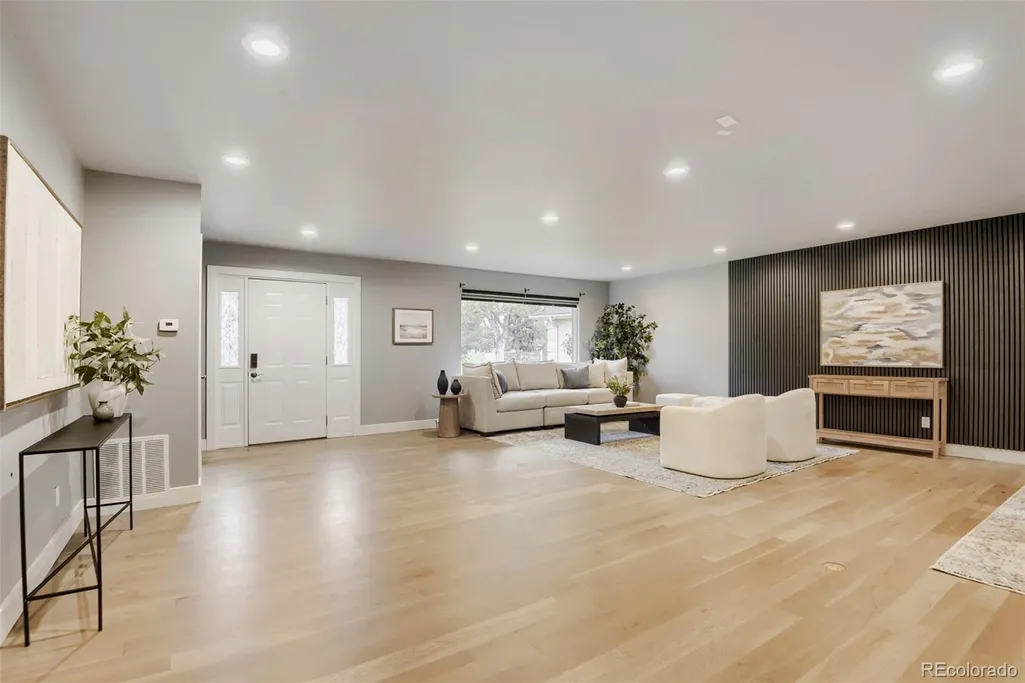







Address
15358 E Saratoga Place, Aurora, CO
Price
$ 719,900
Property Attributes
- MLS#3962217
- TypeSingle Family
- Listing Status Active
- CountyARAPAHOE
- CityAurora
- NeighborhoodShenandoah
- Zip80015
- StyleContemporary
- Year Built1975
- Taxes$ 3269
- Price$ 719,900
- Bedrooms4
- Full Bathrooms3
- Half Bathrooms0
- Sqr Footage3821
- Lot Size0.42 Acres
Data Source:
REColorado (MTOMLS)
Property Description
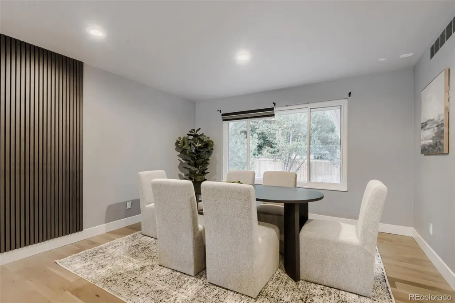
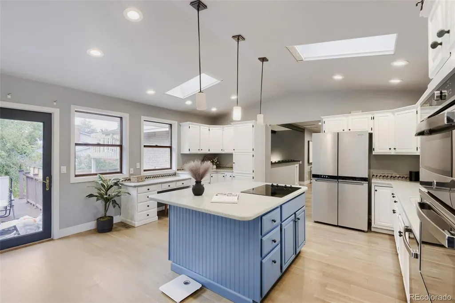
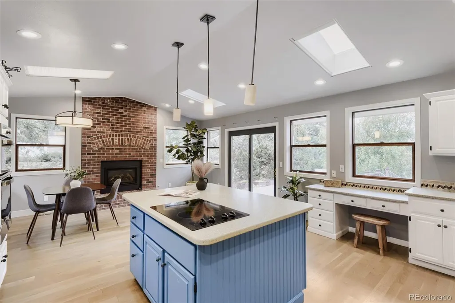
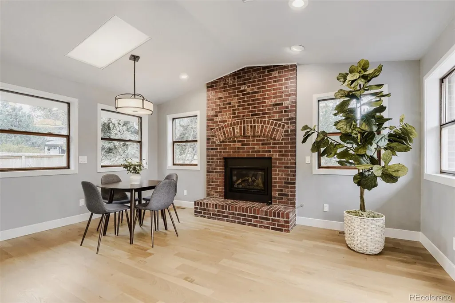
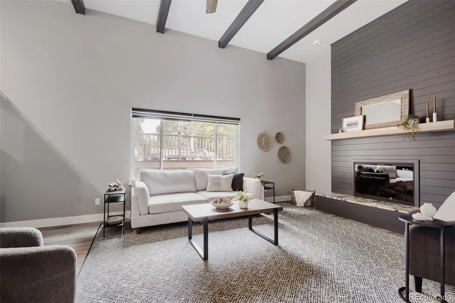
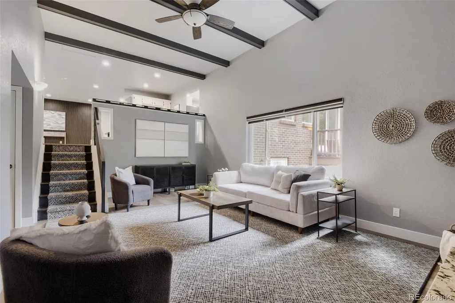
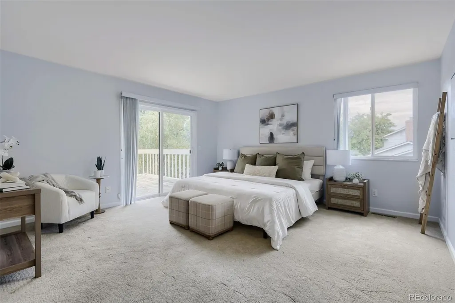
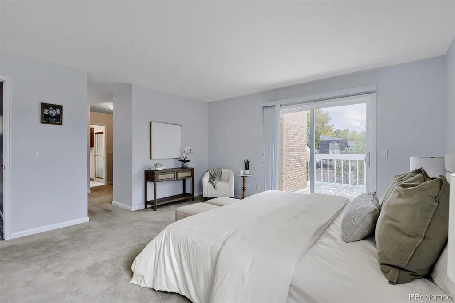
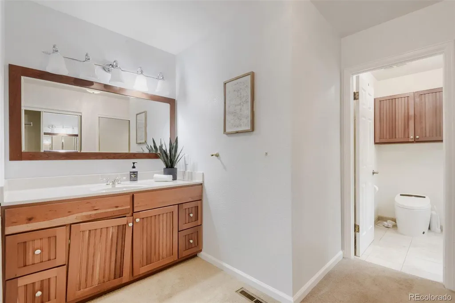
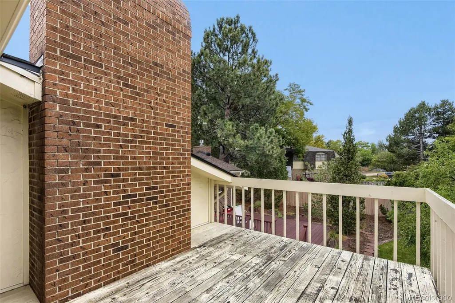
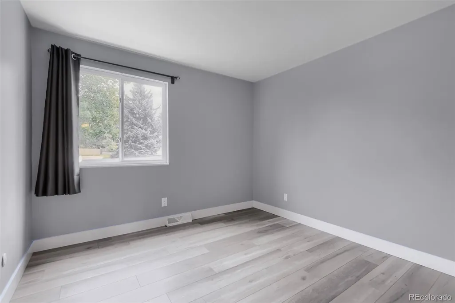
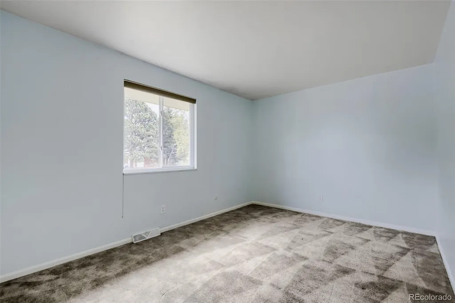
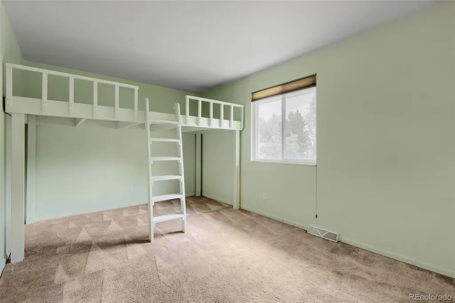
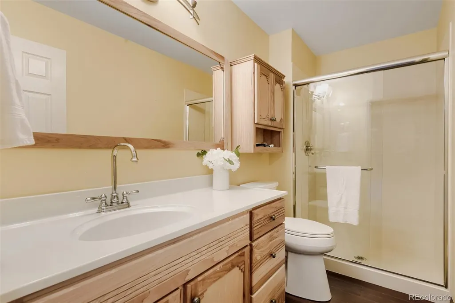
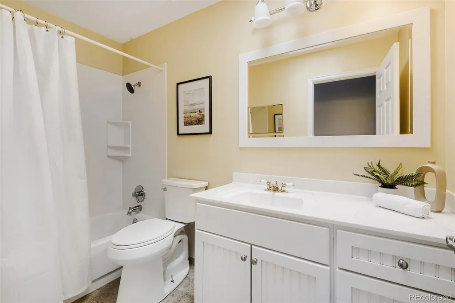
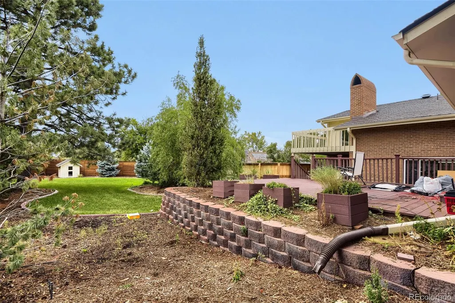
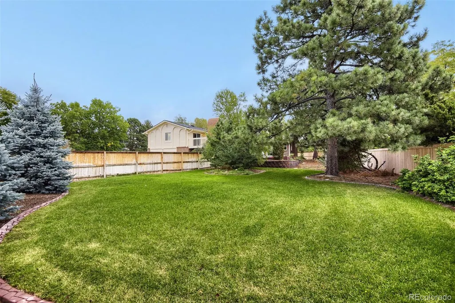
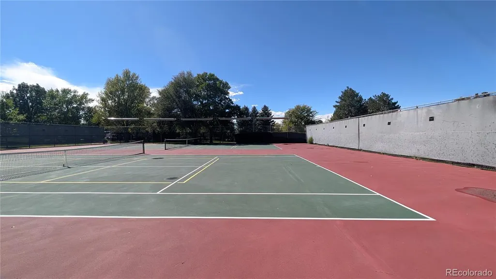
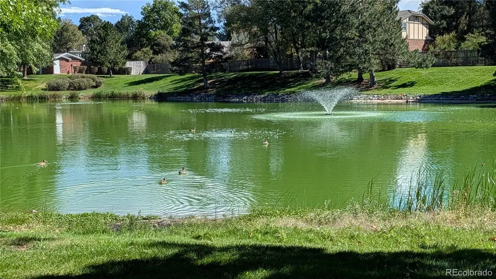
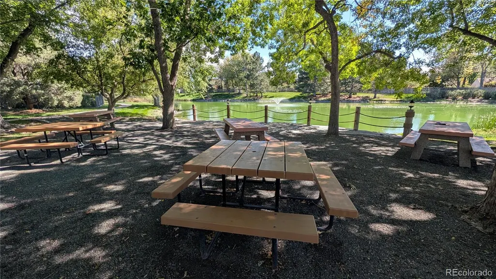
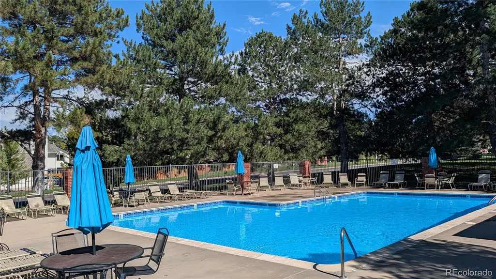
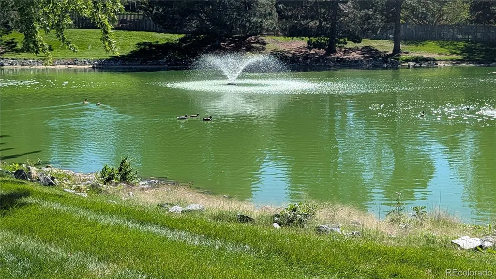
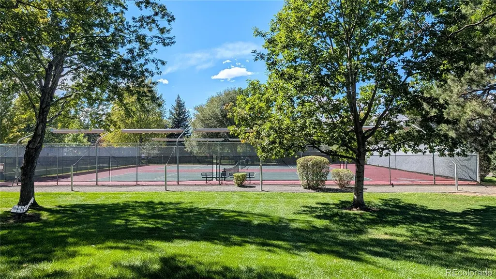
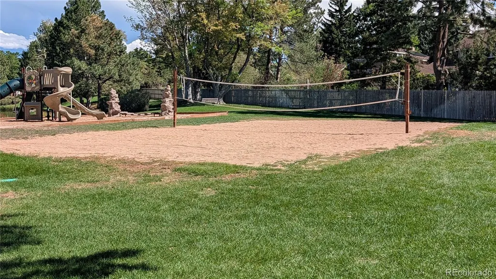
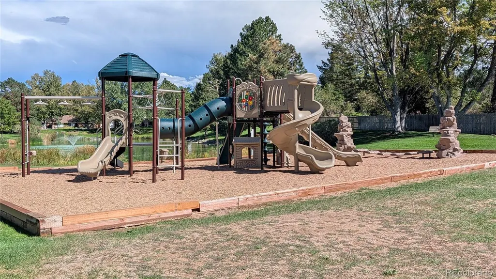
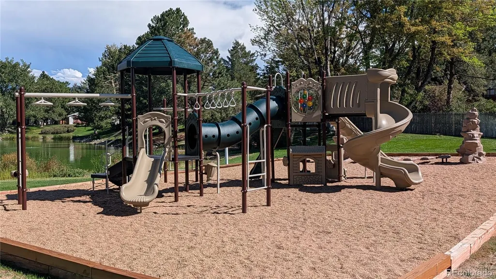
Welcome to Shenandoah on Smoky Hill, a highly desirable community where spacious lots, mature trees, and a peaceful neighborhood setting come together. Situated on an impressive 0.432-acre cul-de-sac lot, this beautifully remodeled tri-level home with a finished basement offers an abundance of space, comfort, and privacy. The main level features beautiful hardwood floors and a welcoming floor plan with two seperate family rooms, each highlighted by its own gas fireplace- creating warm and inviting spaces for relaxing or entertaining. At the center of the home is the bright, open kitchen complete with skylights, white cabinetry, and Corian countertops. Sliding glass doors provide an easy connection to the deck and expansive backyard, making outdoor dining and entertaining a breeze. The primary bedroom offers an additional private deck, providing a peaceful spot to enjoy your morning coffee or unwind at the end of the day. Throughout the home, thoughtful updates and price of ownership are evident. Residents of Shenandoah on Smoky Hill also enjoy an array of neighborhood amenities, including a community pool, tennis courts, clubhouse, playground, and social activities. If you're looking for a beautifully updated home with a generous outdoor space in an established community setting, this exceptional property is one you won't want to miss.
| Elementary School | Middle School | High School |
|---|---|---|
| Sagebrush Elementary School | Laredo Middle School | Smoky Hill High School |
| Price History | |
|---|---|
| 9/25/2026 | Listed $719,900 |
General Features
| Sewer | Public Sewer |
|---|---|
| Heating | Forced Air,Natural Gas |
| Cooling | Central Air |
| Utilities | Electricity Connected,Natural Gas Connected |
| Possession | Closing/DOD |
| Roof | Composition |
| Appliances | Cooktop,Dishwasher,Gas Water Heater,Microwave,Oven,Refrigerator |
| HOA Fee | 310 |
| Garage Spaces | 2 |
| Association Fee Includes | Reserves,Maintenance Grounds,Recycling,Road Maintenance,Snow Removal,Trash |
| Patio/Porch Features | Deck |
| Architectural Style | Contemporary |
| Security Features | Carbon Monoxide Detector(s),Smoke Detector(s),Video Doorbell |
| Construction Materials | Brick,Frame,Wood Siding |
| Exclusions | Staging items |
| Pets Allowed | Cats OK,Dogs OK |
| Year Built | 1975 |
| Levels | Tri-Level |
| Property Subtype | Single Family Residence |
| Tax Year | 2025 |
| Ownership | Individual |
| Assoc Fee Paid Per | Monthly |
| County | Arapahoe |
| Property Type | Residential |
| HOA | Yes |
| Attached Garage | Yes |
| Subdivision Name | Shenandoah |
| Full Baths | 1 |
| Status | Active |
| High School | Smoky Hill |
| City | Aurora |
| Association Name | Weststar Management |
| Senior Community Y/N | No |
| High School District | Cherry Creek 5 |
| Lot Size Units | Square Feet |
| Lot Size Square Feet | 18426 |
| Listing Terms | Cash,Conventional,FHA,VA Loan |
| Elementary School | Sagebrush |
| Tax Annual Amount | 3269 |
| Home Warranty Y/N | No |
| Middle/Junior High School | Laredo |
| Property Condition | Updated/Remodeled |
| Structure Type | House |
| Standard Status | Active |
| Middle/Junior School District | Cherry Creek 5 |
| Elementary School District | Cherry Creek 5 |
Interior Features
| Interior Amenities | Breakfast Bar,Built-in Features,Corian Counters,Eat-in Kitchen,Kitchen Island,Open Floorplan,Primary Suite |
|---|---|
| Basement | Finished |
| Flooring | Carpet,Tile,Vinyl,Wood |
| Total Fireplaces | 2 |
| Fireplace Features | Family Room,Gas |
| Basement (Y/N) | Yes |
| Window Features | Double Pane Windows,Skylight(s),Window Coverings,Window Treatments |
| Above Grade Finished Area | 3101 |
| 3/4 Baths | 2 |
| Laundry Features | In Unit |
| Total Bedrooms | 4 |
| Below Grade Finished Area | 563 |
| Total Baths | 3 |
Exterior Features
| Exterior Amenities | Private Yard,Rain Gutters |
|---|---|
| Fencing | Full |
| Parking Features | Concrete |
| Lot Features | Cul-De-Sac,Landscaped,Sprinklers In Front,Sprinklers In Rear |
| Total Parking | 2 |
| Lot Size Area | 18426 |
| Foundation Details | Slab |
| Building Area Total | 3821 |
| Lot Size Acres | 0.42 |
| Road Surface Type | Paved |
| Road Frontage Type | Public |
Amenities
- Foreclosure
- Views
- Short Sale
- New Construction
- Adult 55+
- Lease To Own
- No HOA Fees
- Furnished
- Primary On Main
- Air Conditioning
- Seller Finance
- Green
- Fixer Upper
- Horse
- Golf
- Fireplace
- Deck
- Garage
- Basement
- Pool
Property vs Single Family Average in 80015
Price
Taxes
Year Built
In The Neighborhood
Just Listed
Fort Collins
$ 535,000
- Type
- Single Family
- Size
- 2,346 SqFt
- Rooms
- 3 Beds + 2.5 Baths
 Mountain View RE Services LLC #IR1069461
Brighton
$ 499,900
- Type
- Single Family
- Size
- 3,042 SqFt
- Rooms
- 3 Beds + 3 Baths
Brick and Ivy LLC #5903825

