
Address
325 Mohawk Drive, Boulder, CO
Price
$ 1,350,000
Property Attributes
- MLS#4252905
- TypeSingle Family
- Listing Status Active
- CountyBOULDER
- CityBoulder
- NeighborhoodFrasier Meadows
- Zip80303
- StyleMid-Century Modern
- Year Built1961
- Taxes$ 6252
- Price$ 1,350,000
- Bedrooms5
- Full Bathrooms3
- Half Bathrooms0
- Sqr Footage3938
- Lot Size0.29 Acres
Data Source:
REColorado (MTOMLS)
Property Description
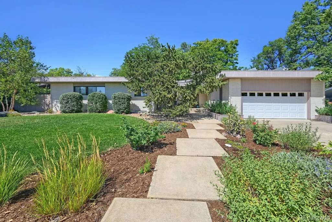
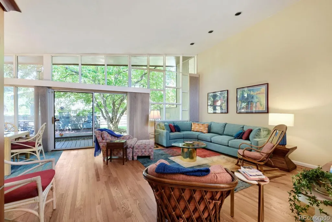
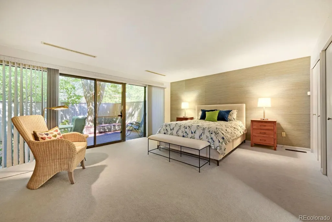
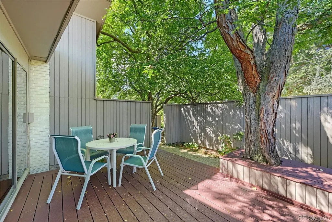
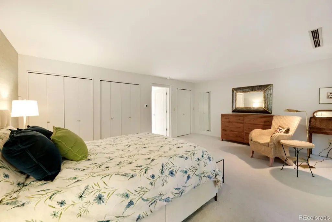
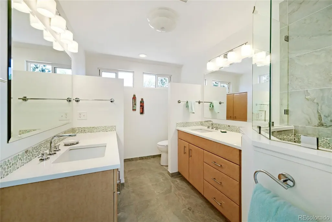
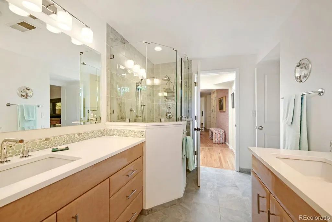
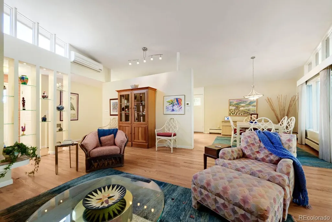
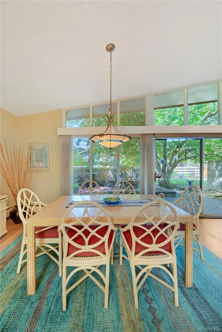
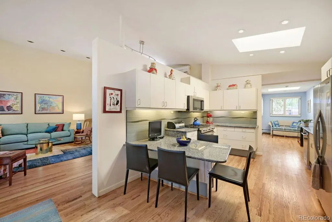
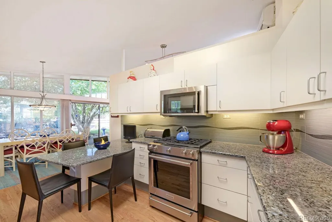
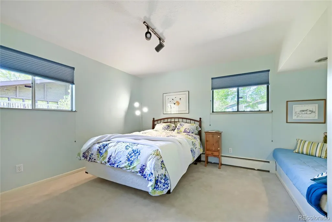
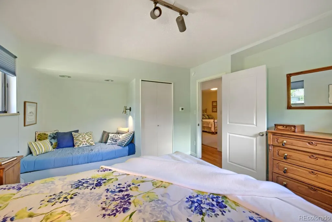
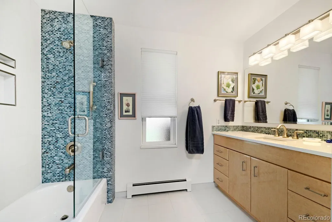
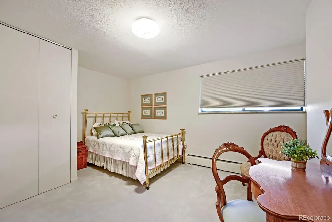
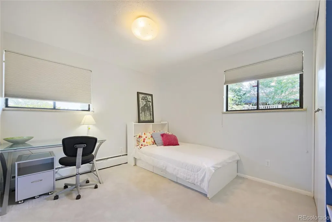
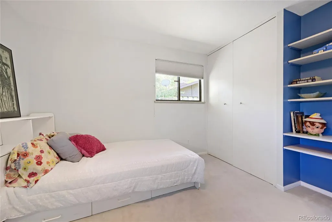
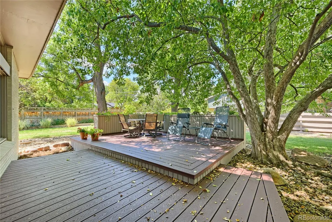
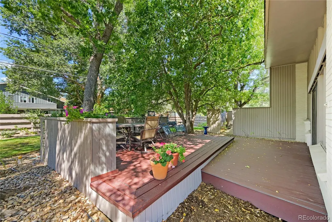
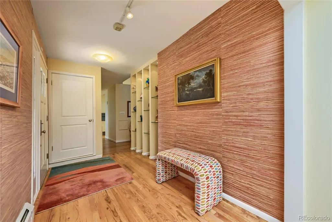
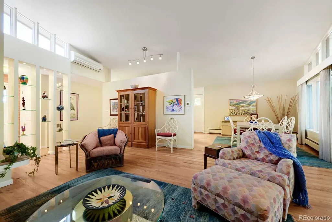
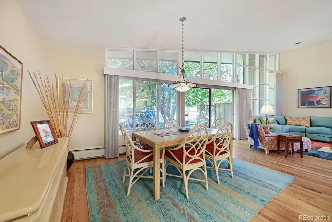
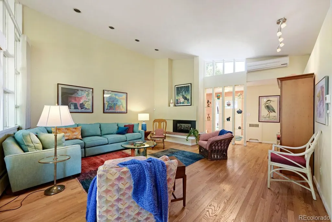
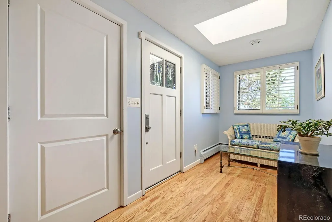
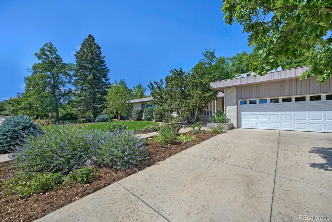
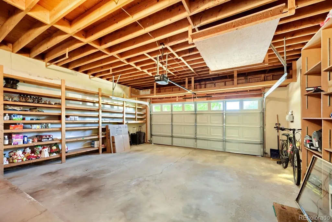
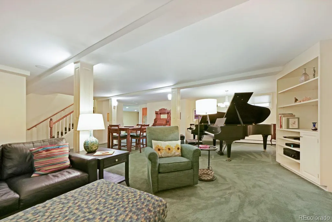
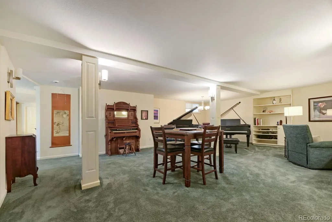
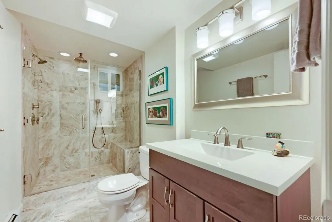
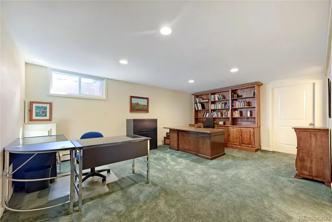
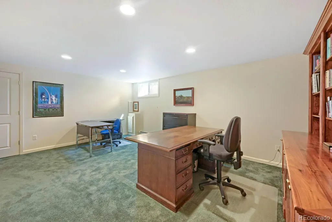
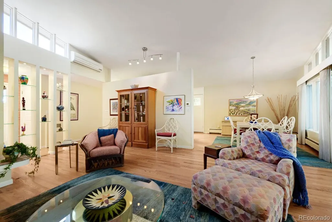
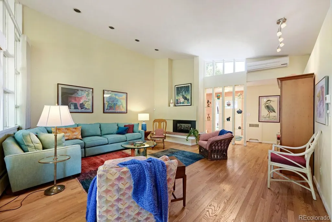
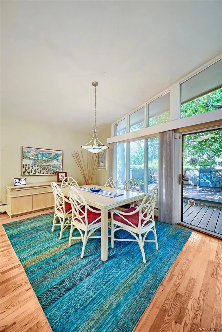
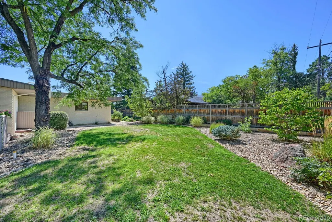
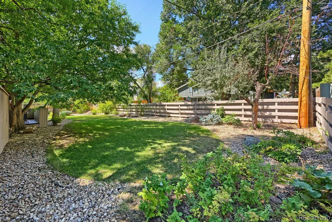
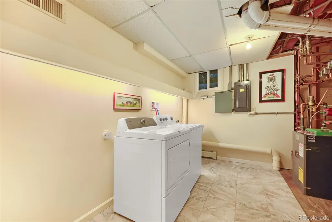
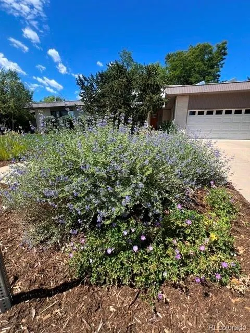
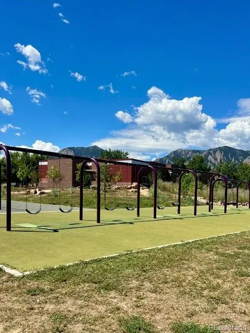
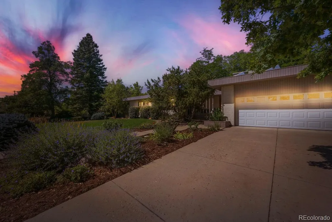
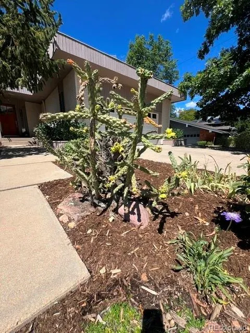
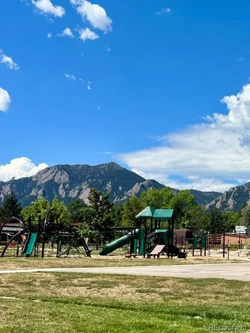
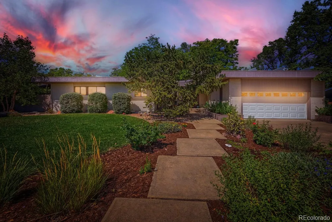
Available again! Imagine games of kick the can in the backyard, dinners outside with mountain views, and morning yoga on your private deck. This mid-century mod architectural beauty features natural light, stunning landscaping and open space living with rarely found four bedrooms on the main level. A second opportunity to own rare Frasier Meadows ranch with vaulted ceilings, multiple skylights, and wall of glass spanning in living/dining areas drawing daylight deep into the home, creating open, warm connection to the outdoors. The kitchen sits at the heart of it all, with granite countertops, Kitchen Aid appliances, 5 burner gas stove, generous workspace, and easy connection to dining/living and outdoor eating areas, making the main level perfect for everyday life and entertaining. The updated primary suite feels like a retreat of its own, on one side of the home w/ private deck- work out, coffee or sunbathe. Primary bath features walk-in shower, and dual sinks/vanities. Downstairs, the full basement offers an expansive game, entertainment and music room, large enough for two classic pianos, a 3/4 bath with walk-in shower. and more! Music studio, media room, home gym, game nights, hobbies, storage and office space plus possible 5th bedroom (currently used as storage.) Hard-wood flooring through main level living areas. Quickly customize home - remaining carpeting and paint allows next owner easy path to update. Updated electrical system and owned solar w/Tesla battery. Oversized two-car attached garage with built-in storage. Outside, professionally landscaped gardens, generous 0.29-acre, 12,568-sq ft lot, rare space in Boulder, giving you real room to breathe, entertain, play, dream and grow into. Located directly across street from school w/ adjoining baseball diamond park, exercise for families with pets or kids and quiet summers for everyone. And no neighbors! Note- Street sees added traffic during school pickup/ drop-off times. Summers notably quieter.
| Elementary School | Middle School | High School |
|---|---|---|
| Eisenhower Elementary School | Manhattan Middle School | Fairview High School |
| Price History | |
|---|---|
| 8/23/2026 | Listed $1,350,000 |
General Features
| Sewer | Public Sewer |
|---|---|
| Heating | Forced Air,Hot Water |
| Cooling | Air Conditioning-Room,Central Air |
| Utilities | Cable Available,Electricity Available,Internet Access (Wired) |
| Possession | Immediate |
| Roof | Composition,Other |
| Appliances | Dishwasher,Disposal,Dryer,Microwave,Oven,Refrigerator,Washer |
| Zoning | SFR |
| Garage Spaces | 2 |
| Patio/Porch Features | Deck |
| Architectural Style | Mid-Century Modern |
| Security Features | Security System |
| Construction Materials | Brick |
| Exclusions | personal property and staging items |
| Year Built | 1961 |
| View | Mountain(s) |
| Levels | One |
| Property Subtype | Single Family Residence |
| Tax Year | 2025 |
| Ownership | Individual |
| County | Boulder |
| Property Type | Residential |
| HOA | No |
| Attached Garage | Yes |
| Subdivision Name | Frasier Meadows |
| Facing Direction | East |
| Full Baths | 1 |
| Status | Active |
| High School | Fairview |
| City | Boulder |
| Senior Community Y/N | No |
| High School District | Boulder Valley RE 2 |
| Lot Size Units | Square Feet |
| Lot Size Square Feet | 12568 |
| Listing Terms | Cash,Conventional,FHA,Jumbo,Other |
| Elementary School | Eisenhower |
| Tax Annual Amount | 6252 |
| Middle/Junior High School | Manhattan |
| Virtual Tour | https://www.zillow.com/view-imx/b2aa1831-36f6-4dc8-9ee8-be9ab0798845?setAttribution=mls&wl=true&initialViewType=pano |
| Structure Type | House |
| Standard Status | Active |
| Occupancy Type | Owner |
| Middle/Junior School District | Boulder Valley RE 2 |
| Elementary School District | Boulder Valley RE 2 |
Interior Features
| Interior Amenities | Built-in Features,Eat-in Kitchen,Entrance Foyer,Granite Counters,High Ceilings,No Stairs,Open Floorplan,Primary Suite,Radon Mitigation System,Vaulted Ceiling(s) |
|---|---|
| Basement | Finished,Full,Unfinished |
| Flooring | Carpet,Tile,Wood |
| Furnished Y/N | Unfurnished |
| Total Fireplaces | 1 |
| Fireplace Features | Living Room |
| Basement (Y/N) | Yes |
| Window Features | Double Pane Windows,Skylight(s),Window Coverings,Window Treatments |
| Above Grade Finished Area | 2222 |
| 3/4 Baths | 2 |
| Total Bedrooms | 5 |
| Below Grade Finished Area | 1352 |
| Main Level Bedrooms | 4 |
| Main Level Bathrooms | 2 |
| Total Baths | 3 |
Exterior Features
| Exterior Amenities | Garden,Private Yard |
|---|---|
| Fencing | Full |
| Lot Features | Landscaped,Many Trees,Near Public Transit |
| Water Source | Public |
| Total Parking | 4 |
| Lot Size Area | 12568 |
| Building Area Total | 3938 |
| Lot Size Acres | 0.29 |
| Road Surface Type | Paved |
| Road Frontage Type | Public |
Amenities
- Foreclosure
- Views
- Short Sale
- New Construction
- Adult 55+
- Lease To Own
- No HOA Fees
- Furnished
- Primary On Main
- Air Conditioning
- Seller Finance
- Green
- Fixer Upper
- Horse
- Golf
- Fireplace
- Deck
- Garage
- Basement
- Pool
Property vs Single Family Average in 80303
Price
Taxes
Year Built
Visits
In The Neighborhood
Open House
Boulder
$ 1,775,000
- Type
- Single Family
- Size
- 4,467 SqFt
- Rooms
- 4 Beds + 3.5 Baths
 WK Real Estate #IR1068485

