
Just Listed








Address
150 Hazelwood Drive, Nederland, CO
Price
$ 949,000
Property Attributes
- MLS#5641380
- TypeSingle Family
- Listing Status Active
- CountyBOULDER
- CityNederland
- NeighborhoodAspen Meadows
- Zip80466
- StyleContemporary
- Year Built1999
- Taxes$ 5385
- Price$ 949,000
- Bedrooms4
- Full Bathrooms3
- Half Bathrooms0
- Sqr Footage2992
- Lot Size2.6 Acres
Data Source:
REColorado (MTOMLS)
Property Description
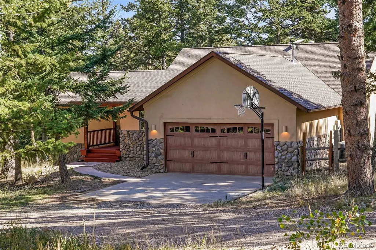
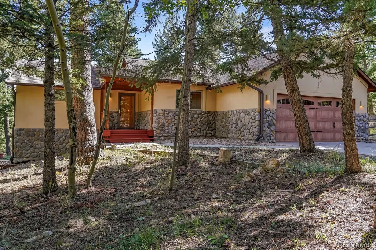
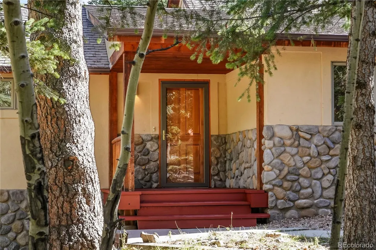
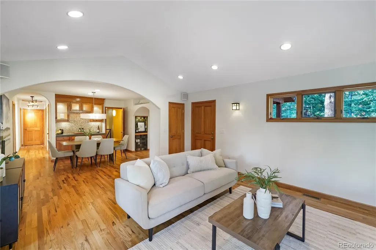
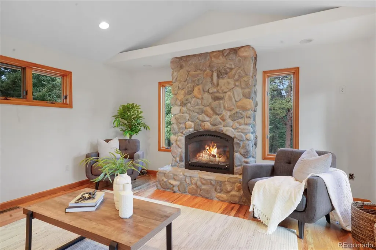
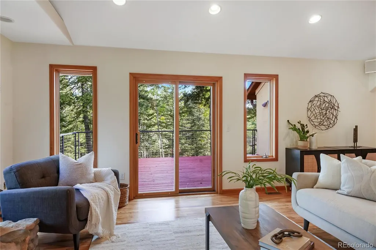
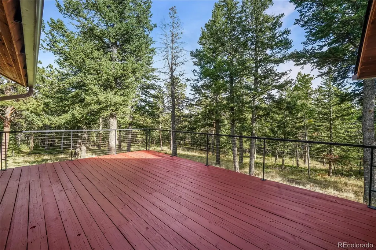
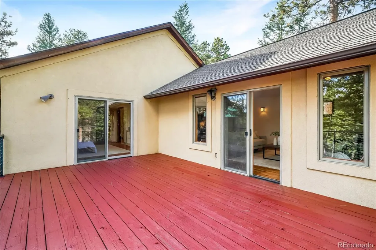
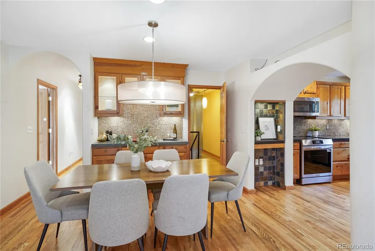
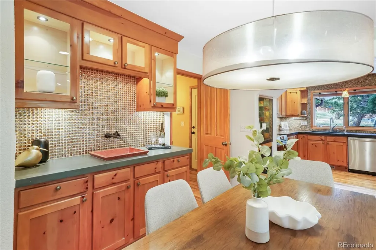
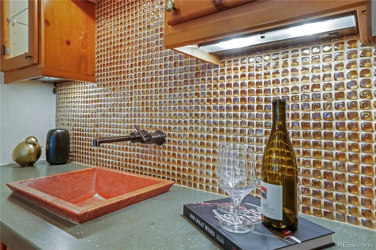
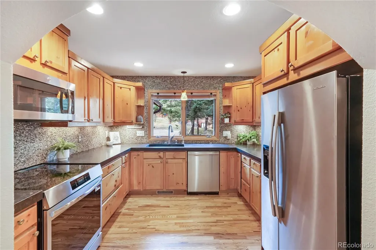
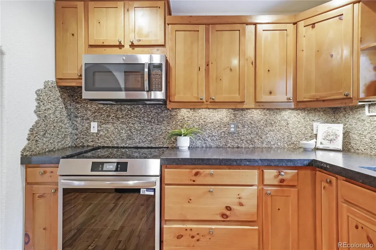
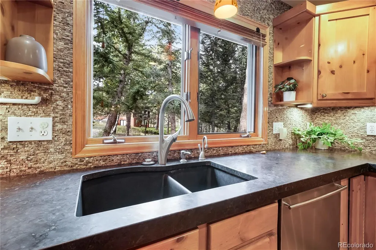
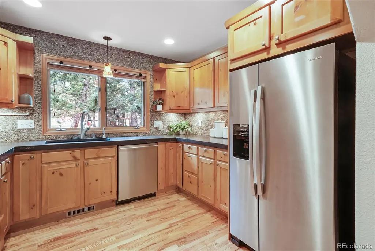
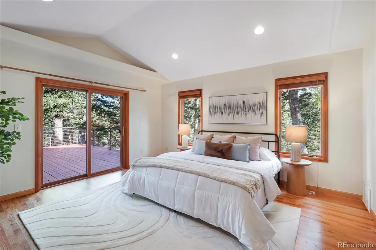
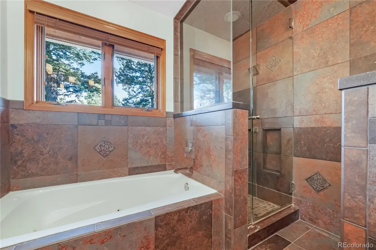
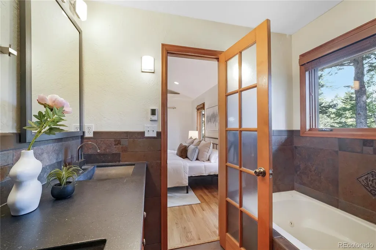
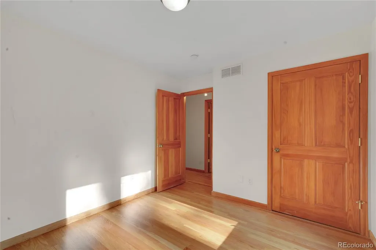
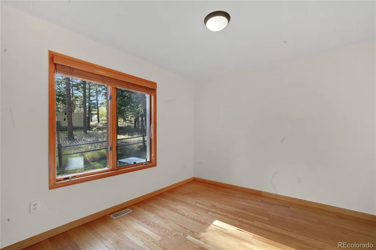
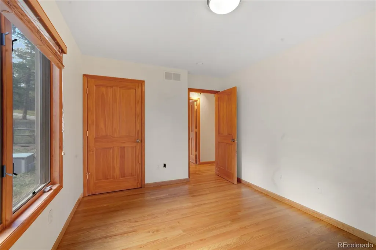
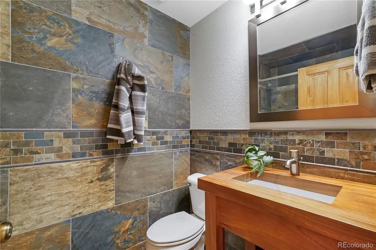
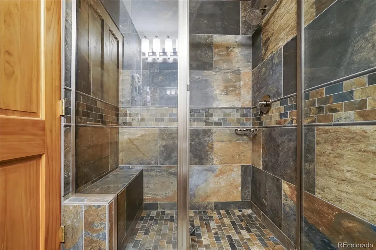
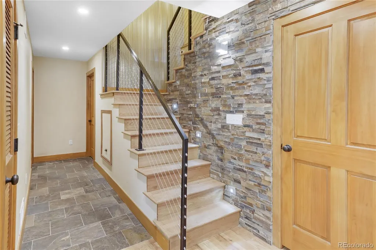
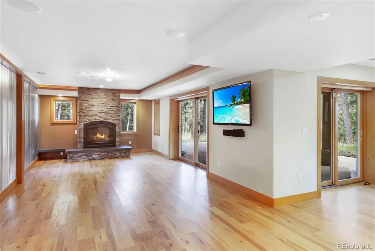
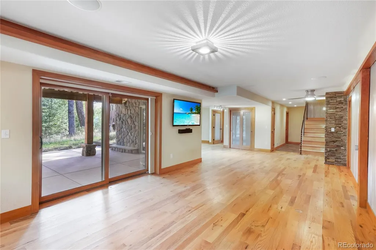
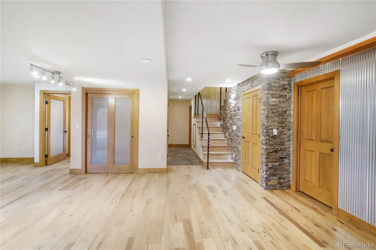
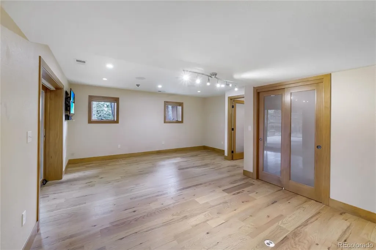
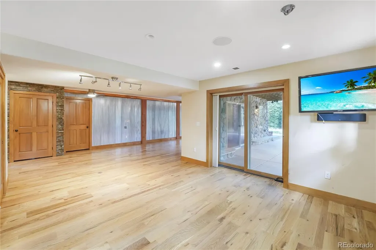
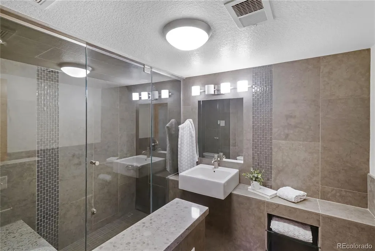
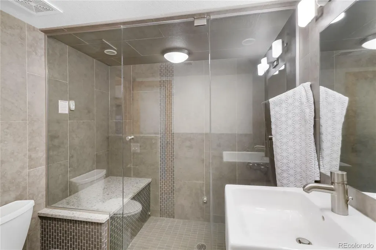
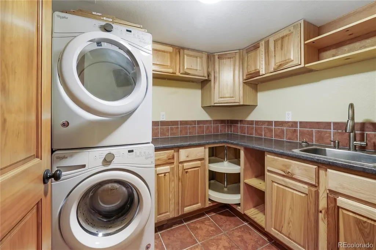
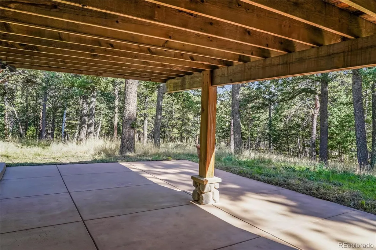
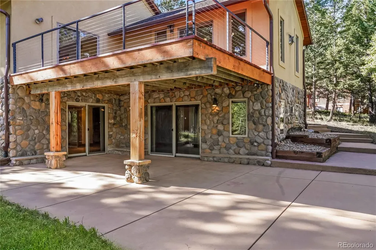
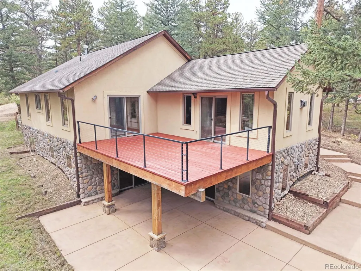
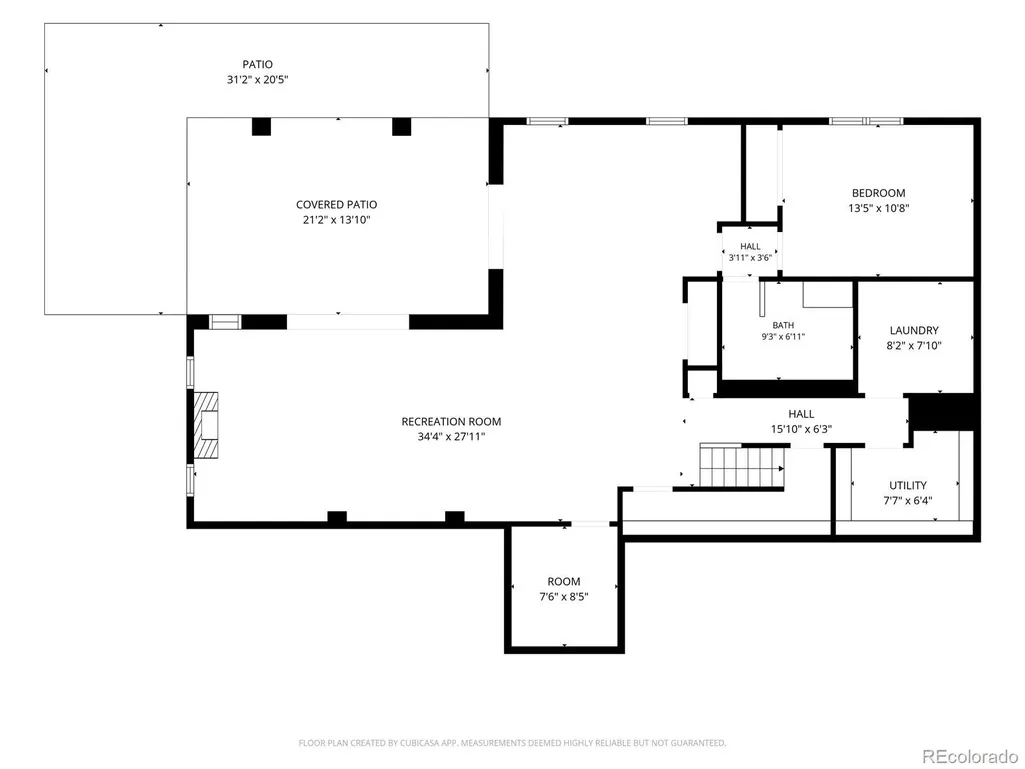
Set on 2.5 private, wooded acres midway between Nederland and Boulder, this 4-bedroom, 2,992-square-foot home offers true Colorado mountain living, with moose, elk, wild turkey, and owls as regular visitors. From the front, the home presents as a single-level ranch, but the sloped lot reveals a full walkout lower level with large windows bringing natural light into every room on both floors. A large wood deck on main level overlooks the forested acreage below, perfect for morning coffee and wildlife watching. Inside, the craftsmanship stands out: solid oak flooring throughout, with the main floor newly refinished; a layered lighting design with extensive recessed, under-cabinet, and cove lighting, a lit alcove, and lighted interior stairs; arched entryways; and extensive contemporary tile work, with corrugated metal accent walls adding a touch of mountain-modern character. The kitchen, updated with a new induction range, new dishwasher, and newer refrigerator, opens to the dining and living rooms. In the dining room, a built-in wet bar with a shimmering amber glass mosaic backsplash, lighted glass-front display cabinets, a solid-surface countertop, and a sculptural red sink makes entertaining elegant. Two of the four bedrooms are suites with private baths, one a 5-piece bath and the other a 3/4 bath with a large walk-in shower, ideal for long-term guests or extended stays. Upgrades include a new roof, new tankless water heaters, and a new Culligan water softener with whole-house filtration. The low-maintenance stucco exterior, with a stone facade wrapping the entire home, is built to handle mountain weather. Location is a highlight: about 20 minutes to Nederland's shops, restaurants, trailheads, and nearby Eldora skiing, and about 20 minutes to everything Boulder offers. Private, well-built, and move-in ready.
| Elementary School | Middle School | High School |
|---|---|---|
| Nederland Elementary School | Nederland Middle/Sr | Nederland Middle/Sr |
| Price History | |
|---|---|
| 9/24/2026 | Listed $949,000 |
General Features
| Sewer | Septic Tank |
|---|---|
| Heating | Forced Air |
| Cooling | None |
| Utilities | Electricity Connected,Internet Access (Wired) |
| Possession | Closing/DOD |
| Roof | Composition |
| Appliances | Dishwasher,Disposal,Dryer,Microwave,Oven,Range,Refrigerator,Tankless Water Heater,Water Softener |
| Zoning | F |
| Garage Spaces | 2 |
| Patio/Porch Features | Deck,Front Porch,Patio |
| Architectural Style | Contemporary |
| Security Features | Carbon Monoxide Detector(s),Smoke Detector(s) |
| Construction Materials | Frame,Stone,Stucco |
| Exclusions | Staging items. |
| Year Built | 1999 |
| Electric | 110V,220 Volts |
| View | Meadow |
| Levels | Two |
| Property Subtype | Single Family Residence |
| Tax Year | 2025 |
| Current Use | Live/Work |
| Ownership | Individual |
| County | Boulder |
| Property Type | Residential |
| HOA | No |
| Attached Garage | Yes |
| Energy Efficient | Appliances,Water Heater,Windows |
| Subdivision Name | Aspen Meadows |
| Facing Direction | North |
| Full Baths | 1 |
| Status | Active |
| High School | Nederland Middle/Sr |
| City | Nederland |
| Senior Community Y/N | No |
| High School District | Boulder Valley RE 2 |
| Lot Size Units | Square Feet |
| Lot Size Square Feet | 113165 |
| Listing Terms | 1031 Exchange,Cash,Conventional,FHA,Jumbo |
| Elementary School | Nederland |
| Tax Annual Amount | 5385 |
| Home Warranty Y/N | No |
| Middle/Junior High School | Nederland Middle/Sr |
| Property Condition | Updated/Remodeled |
| Structure Type | House |
| Standard Status | Active |
| Middle/Junior School District | Boulder Valley RE 2 |
| Elementary School District | Boulder Valley RE 2 |
Interior Features
| Interior Amenities | Built-in Features,Ceiling Fan(s),Five Piece Bath,High Ceilings,Open Floorplan,Pantry,Primary Suite,Radon Mitigation System,Smoke Free,Solid Surface Counters,Sound System,Vaulted Ceiling(s),Walk-In Cl |
|---|---|
| Basement | Daylight,Finished,Full,Walk-Out Access |
| Flooring | Tile,Wood |
| Furnished Y/N | Unfurnished |
| Total Fireplaces | 2 |
| Fireplace Features | Family Room,Gas,Gas Log,Living Room |
| Basement (Y/N) | Yes |
| Window Features | Double Pane Windows,Egress Windows,Window Coverings |
| Above Grade Finished Area | 1496 |
| 3/4 Baths | 2 |
| Laundry Features | Sink |
| Total Bedrooms | 4 |
| Below Grade Finished Area | 1496 |
| Main Level Bedrooms | 3 |
| Main Level Bathrooms | 2 |
| Total Baths | 3 |
Exterior Features
| Exterior Amenities | Dog Run,Garden,Lighting,Private Yard |
|---|---|
| Fencing | Fenced Pasture |
| Parking Features | 220 Volts |
| Lot Features | Many Trees,Sloped |
| Water Source | Well |
| Total Parking | 2 |
| Lot Size Area | 113165 |
| Foundation Details | Concrete Perimeter,Slab |
| Building Area Total | 2992 |
| Lot Size Acres | 2.6 |
| Road Surface Type | Dirt |
| Horse Y/N | Yes |
Amenities
- Foreclosure
- Views
- Short Sale
- New Construction
- Adult 55+
- Lease To Own
- No HOA Fees
- Furnished
- Primary On Main
- Air Conditioning
- Seller Finance
- Green
- Fixer Upper
- Horse
- Golf
- Fireplace
- Deck
- Garage
- Basement
- Pool
Property vs Single Family Average in 80466
Price
Taxes
Year Built


