
Open House Sat, Sep 26th 12:00 PM - 2:00 PM


Address
175 Pike Street, Golden, CO
Price
$ 639,000
Property Attributes
- MLS#6290026
- TypeSingle Family
- Listing Status Active
- CountyJEFFERSON
- CityGolden
- NeighborhoodGolden Hills
- Zip80401
- StyleHouse
- Year Built1970
- Taxes$ 4026
- Price$ 639,000
- Bedrooms3
- Full Bathrooms2
- Half Bathrooms0
- Sqr Footage2000
- Lot Size0.17 Acres
Data Source:
REColorado (MTOMLS)
Property Description
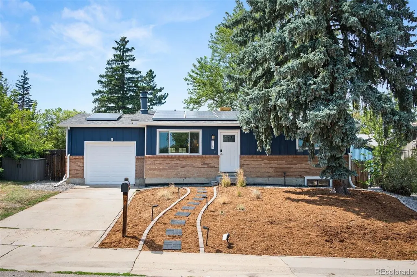
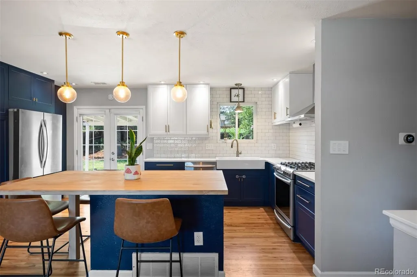
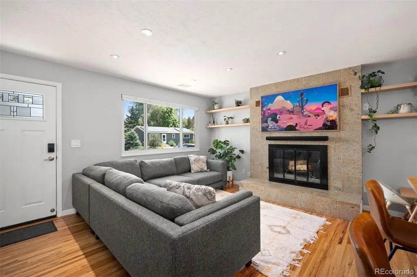
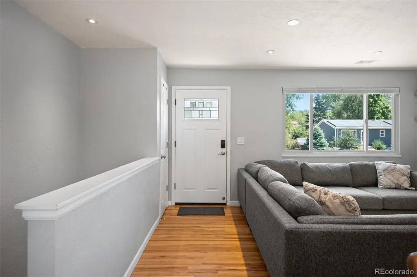
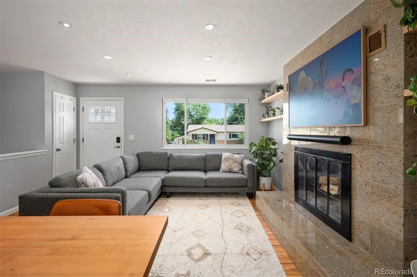
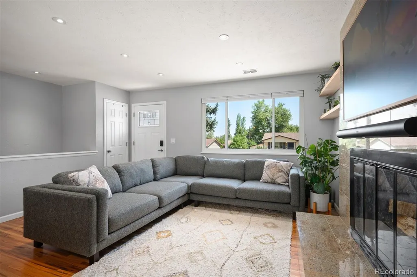
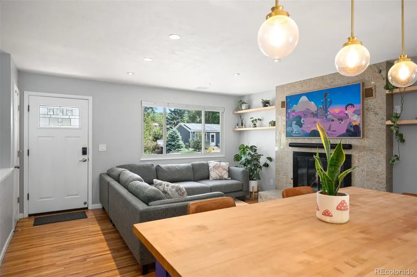
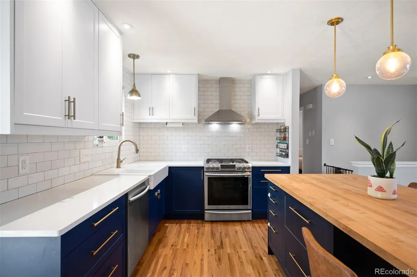
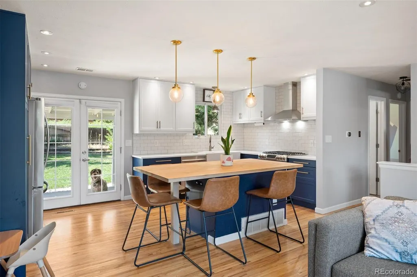
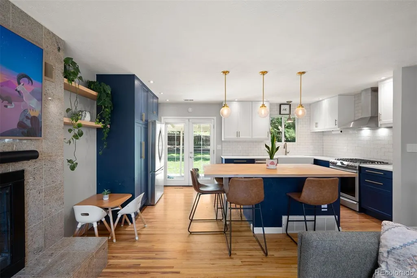
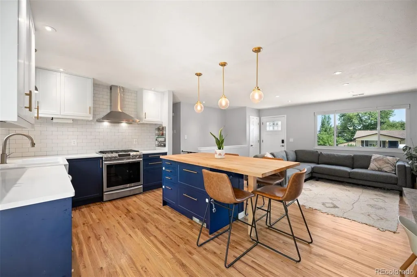
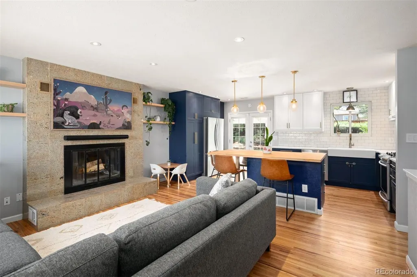
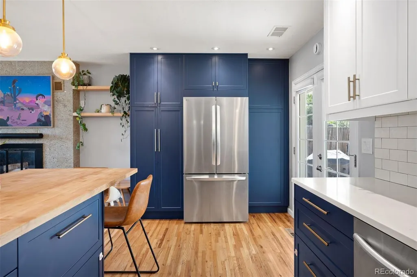
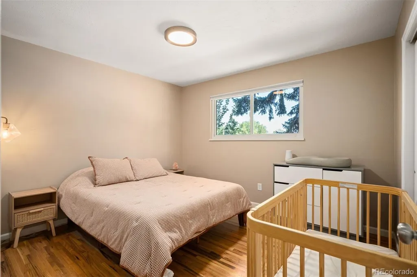
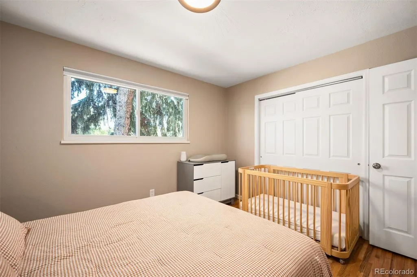
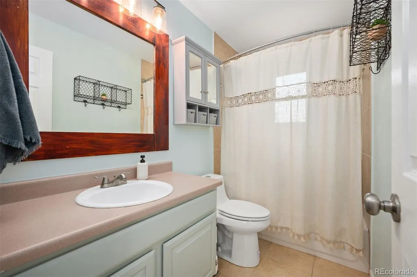
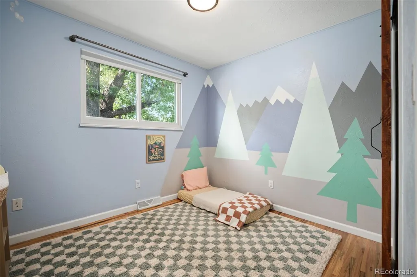
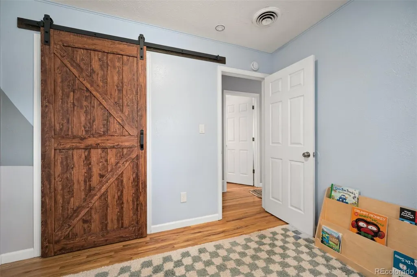
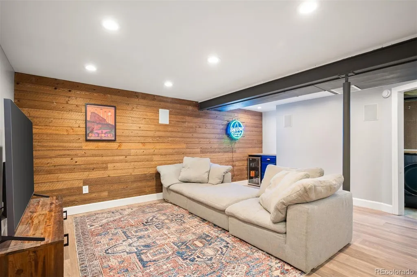
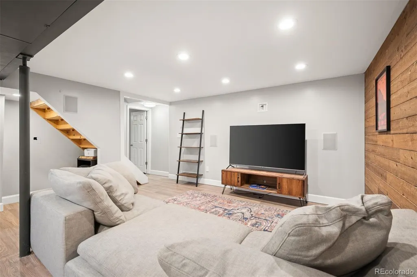
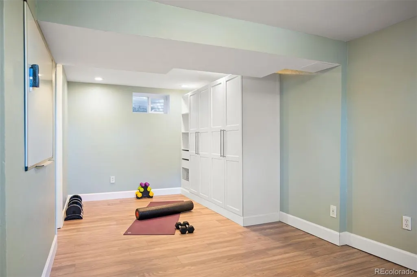
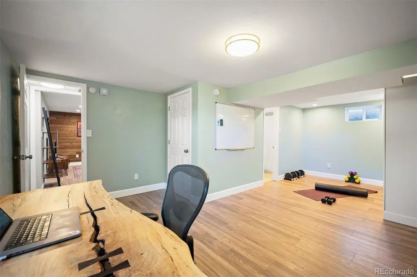
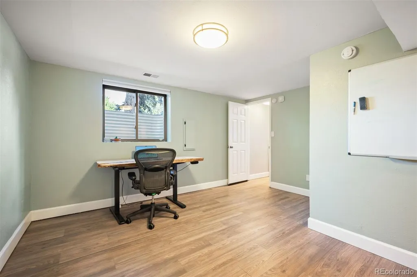
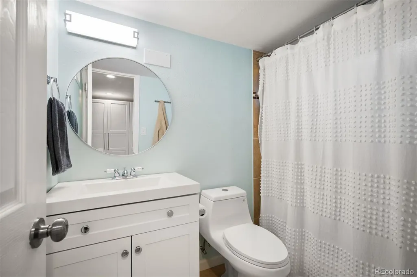
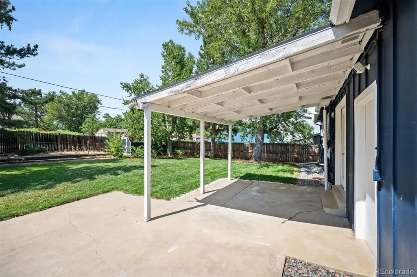
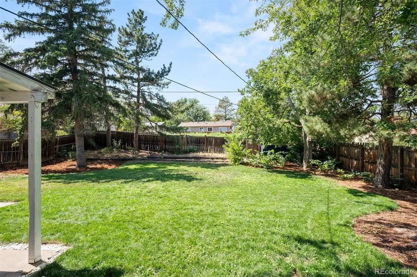
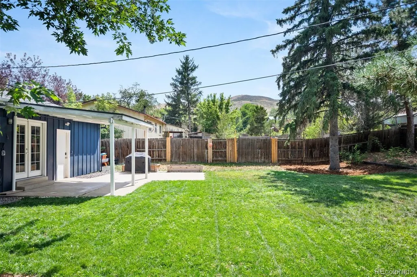
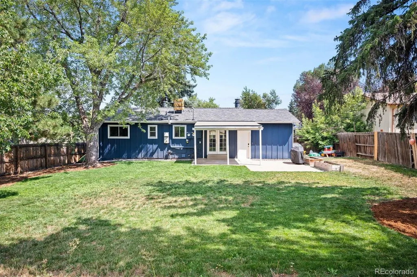
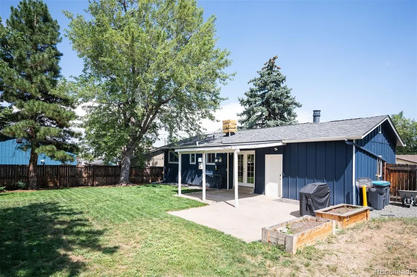
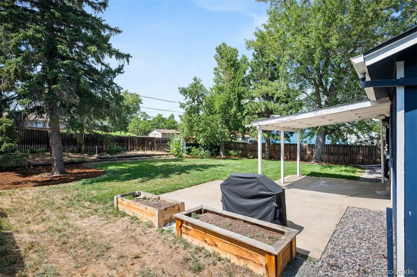
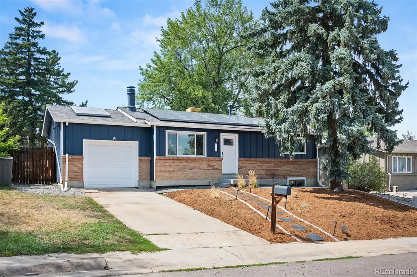
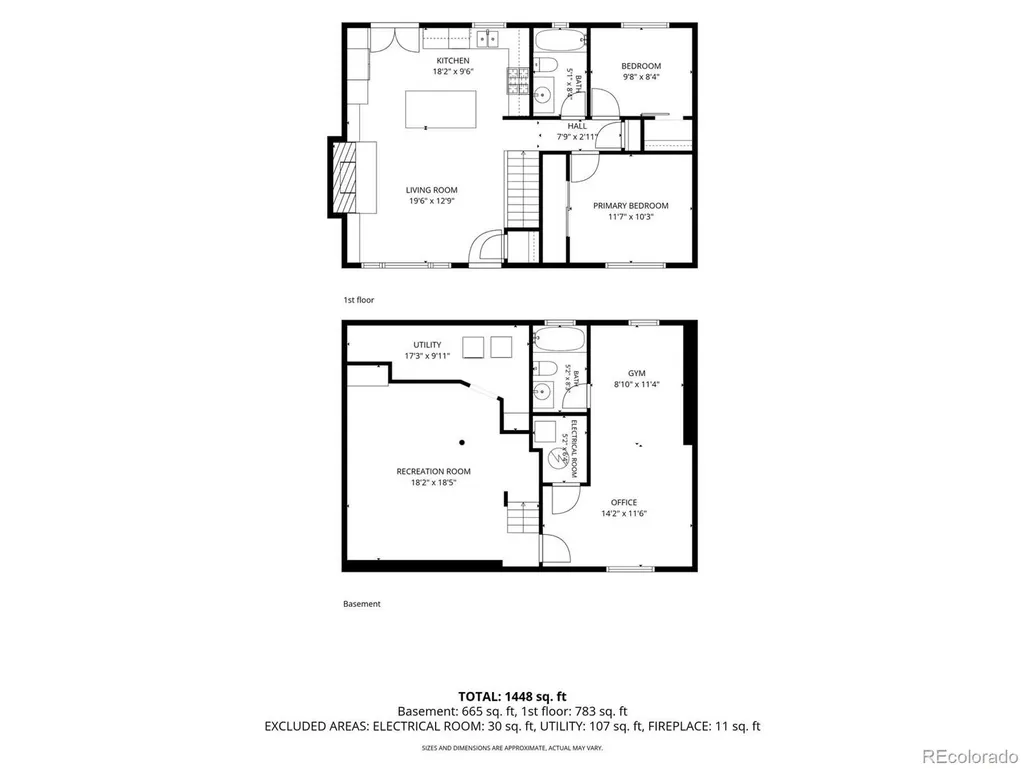
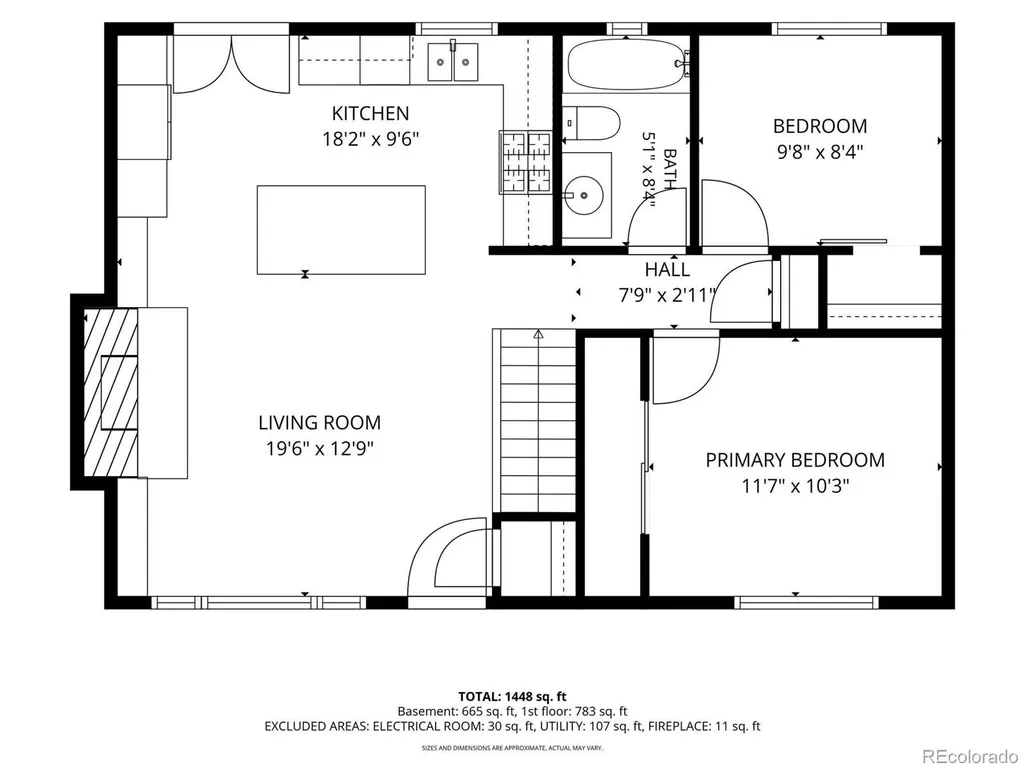
Welcome to this beautifully updated ranch-style home in Golden, where thoughtful updates, an open floor plan, and an exceptional location come together. The bright and inviting main living area features warm hardwood floors, abundant natural light, and a wood-burning fireplace—creating the perfect setting for both everyday living and entertaining. The space flows seamlessly into the updated kitchen, complete with quartz countertops, a farmhouse sink, newer appliances, abundant cabinetry and storage, and a large center island ideal for casual dining and gathering. The main level offers two generously sized bedrooms and a conveniently located full bathroom. Downstairs, the finished lower level adds valuable living space and flexibility with a secondary living area, laundry room with included washer and dryer, and a non-conforming bedroom with an en suite full bathroom. This versatile space is ideal for guests, a private home office, gym, or additional living area. Recent mechanical upgrades include a new furnace and central air conditioning, adding comfort and peace of mind. Outside, enjoy a spacious and private backyard surrounded by mature landscaping that provides both shade and privacy. A covered patio extends the living space outdoors and creates an inviting setting for dining, entertaining, or simply relaxing and enjoying Colorado’s beautiful seasons. The location makes it even better. Just around the corner, an expansive neighborhood park offers a robust playground, open fields ideal for sports and practice, and incredible Front Range views—all just steps from home. Enjoy convenient access to an extensive network of nearby trails for hiking, biking, and outdoor recreation, while remaining just minutes from Golden, Morrison, and Red Rocks Amphitheatre. With easy access to Downtown Denver, Cherry Creek, and major commuter routes, this home offers an ideal balance of outdoor recreation, neighborhood amenities, and city convenience.
| Elementary School | Middle School | High School |
|---|---|---|
| Kyffin Elementary School | Bell Middle School | Golden High School |
| Price History | |
|---|---|
| 8/27/2026 | Listed $649,000 |
| 9/24/2026 | 2$639,000 |
General Features
| Sewer | Public Sewer |
|---|---|
| Heating | Forced Air,Natural Gas |
| Cooling | Central Air |
| Utilities | Cable Available,Electricity Connected,Internet Access (Wired),Natural Gas Connected |
| Possession | Closing/DOD,Immediate,Negotiable |
| Roof | Composition |
| Appliances | Bar Fridge,Dishwasher,Disposal,Dryer,Gas Water Heater,Microwave,Oven,Range,Range Hood,Refrigerator,Washer |
| Garage Spaces | 1 |
| Patio/Porch Features | Covered,Patio |
| Security Features | Carbon Monoxide Detector(s),Smoke Detector(s) |
| Construction Materials | Brick,Frame |
| Exclusions | Personal and staging items,freezer in garage. |
| Year Built | 1970 |
| View | Mountain(s) |
| Levels | One |
| Property Subtype | Single Family Residence |
| Tax Year | 2025 |
| Ownership | Individual |
| County | Jefferson |
| Property Type | Residential |
| HOA | No |
| Attached Garage | Yes |
| Subdivision Name | Golden Hills |
| Facing Direction | East |
| Full Baths | 2 |
| Status | Active |
| High School | Golden |
| City | Golden |
| Senior Community Y/N | No |
| High School District | Jefferson County R-1 |
| Lot Size Units | Acres |
| Lot Size Square Feet | 7405.2 |
| Listing Terms | Cash,Conventional,FHA,VA Loan |
| Elementary School | Kyffin |
| Tax Annual Amount | 4026 |
| Middle/Junior High School | Bell |
| Property Condition | Updated/Remodeled |
| Virtual Tour | https://u.listvt.com/mls/262407486 |
| Structure Type | House |
| Standard Status | Active |
| Occupancy Type | Owner |
| Middle/Junior School District | Jefferson County R-1 |
| Elementary School District | Jefferson County R-1 |
Interior Features
| Interior Amenities | Butcher Counters,Kitchen Island,Open Floorplan,Quartz Counters,Radon Mitigation System |
|---|---|
| Basement | Finished,Full |
| Flooring | Carpet,Tile,Vinyl,Wood |
| Total Fireplaces | 1 |
| Fireplace Features | Living Room,Wood Burning |
| Basement (Y/N) | Yes |
| Window Features | Double Pane Windows,Window Coverings |
| Above Grade Finished Area | 1000 |
| Total Bedrooms | 3 |
| Below Grade Finished Area | 950 |
| Main Level Bedrooms | 2 |
| Main Level Bathrooms | 1 |
| Total Baths | 2 |
Exterior Features
| Exterior Amenities | Private Yard |
|---|---|
| Fencing | Full |
| Parking Features | 220 Volts,Concrete |
| Water Source | Public |
| Total Parking | 1 |
| Lot Size Area | 0.17 |
| Foundation Details | Slab |
| Building Area Total | 2000 |
| Lot Size Acres | 0.17 |
Amenities
- Foreclosure
- Views
- Short Sale
- New Construction
- Adult 55+
- Lease To Own
- No HOA Fees
- Furnished
- Primary On Main
- Air Conditioning
- Seller Finance
- Green
- Fixer Upper
- Horse
- Golf
- Fireplace
- Deck
- Garage
- Basement
- Pool
Property vs Single Family Average in 80401
Price
Taxes
Year Built
Visits


