
Just Listed






Address
405 Audubon Boulevard, Severance, CO
Price
$ 475,000
Property Attributes
- MLS#IR1069533
- TypeSingle Family
- Listing Status Active
- CountyWELD
- CitySeverance
- NeighborhoodSunset Ridge
- Zip80550
- StyleHouse
- Year Built2014
- Taxes$ 3000
- Price$ 475,000
- Bedrooms3
- Full Bathrooms2
- Half Bathrooms0
- Sqr Footage3436
- Lot Size0.18 Acres
Data Source:
REColorado (MTOMLS)
Property Description
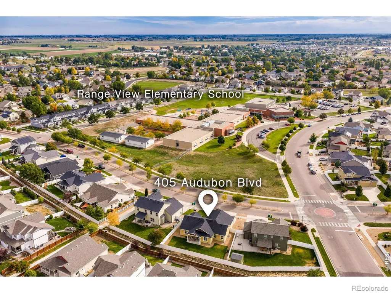
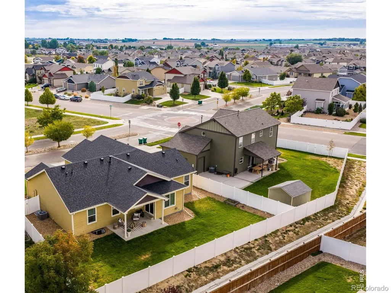
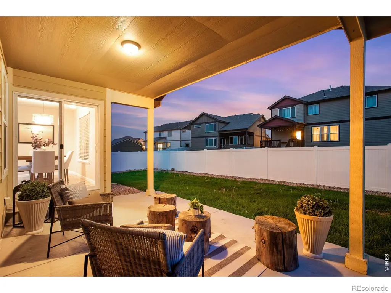
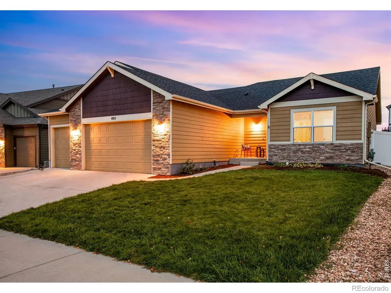
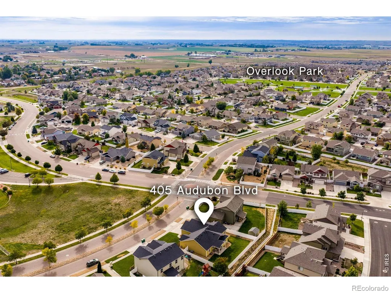
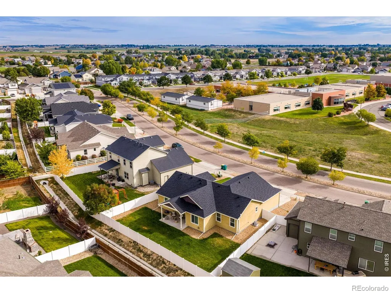
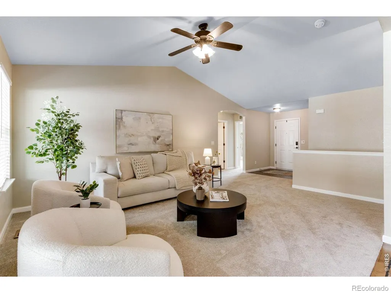
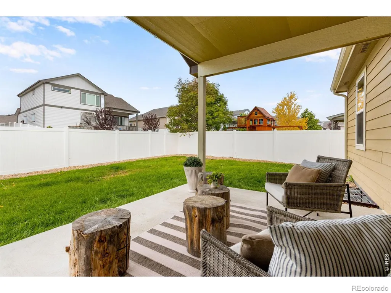
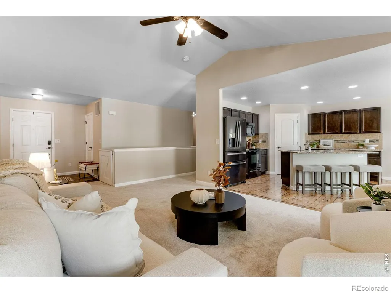
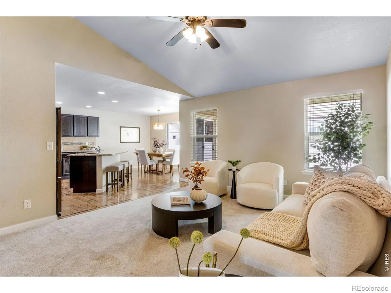
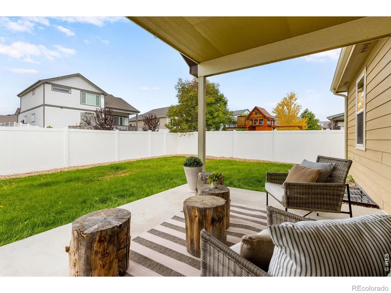
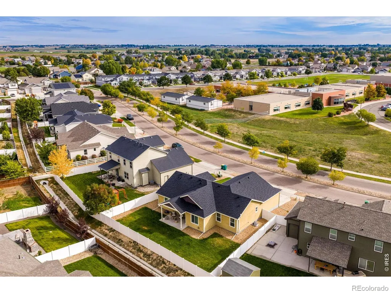
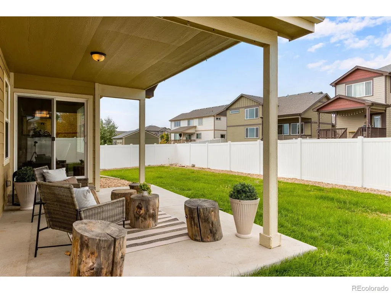
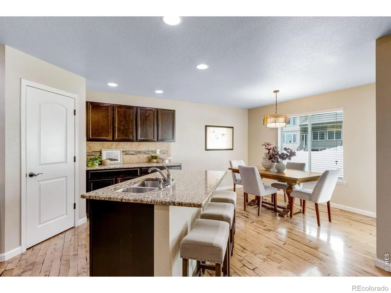
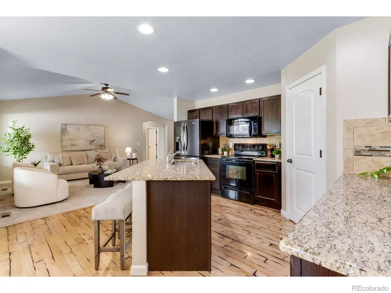
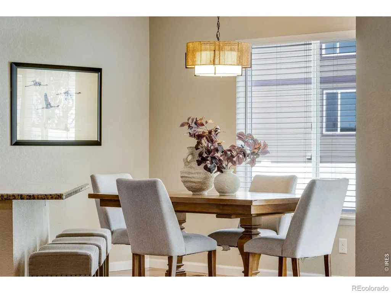
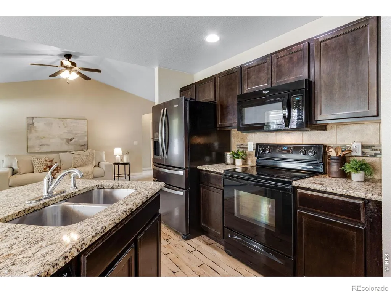
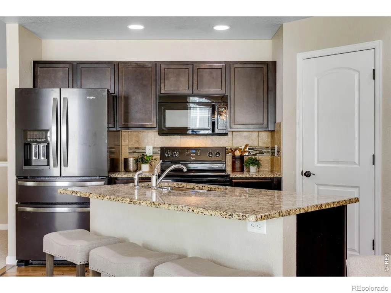
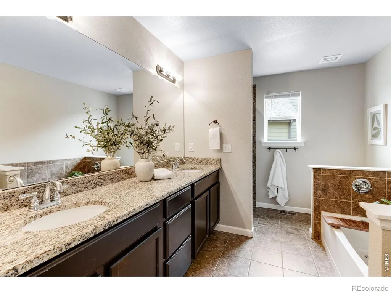
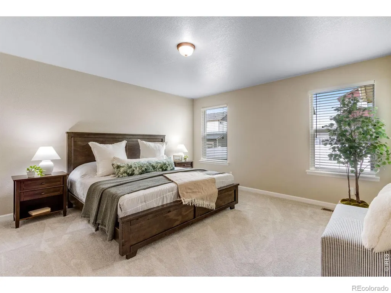
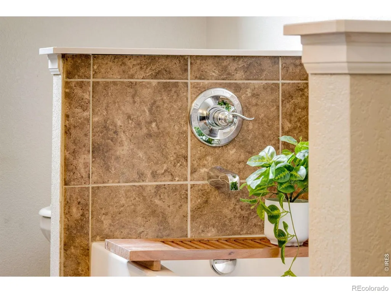
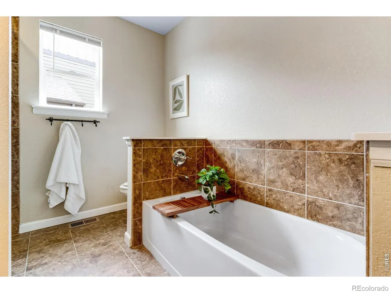
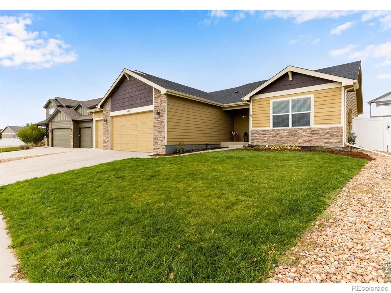
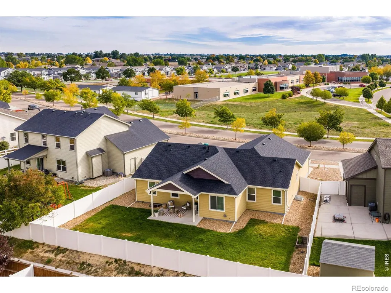
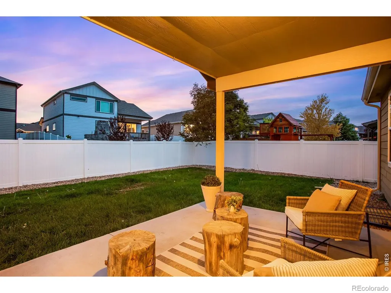
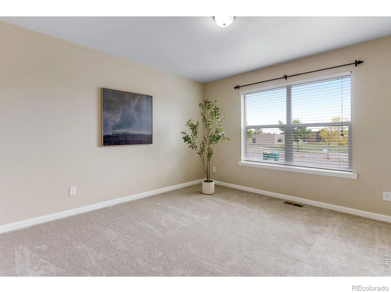
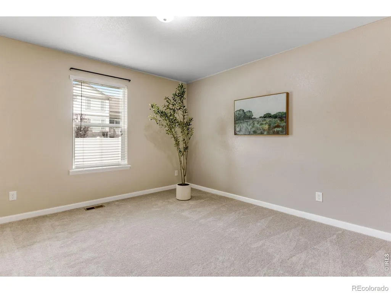
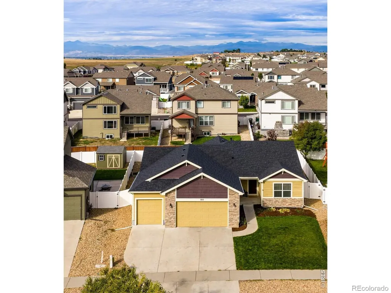
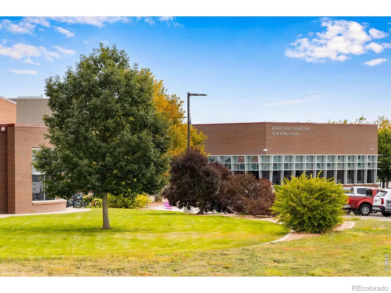
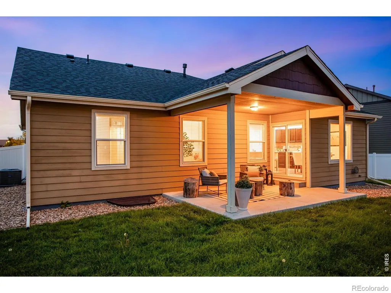
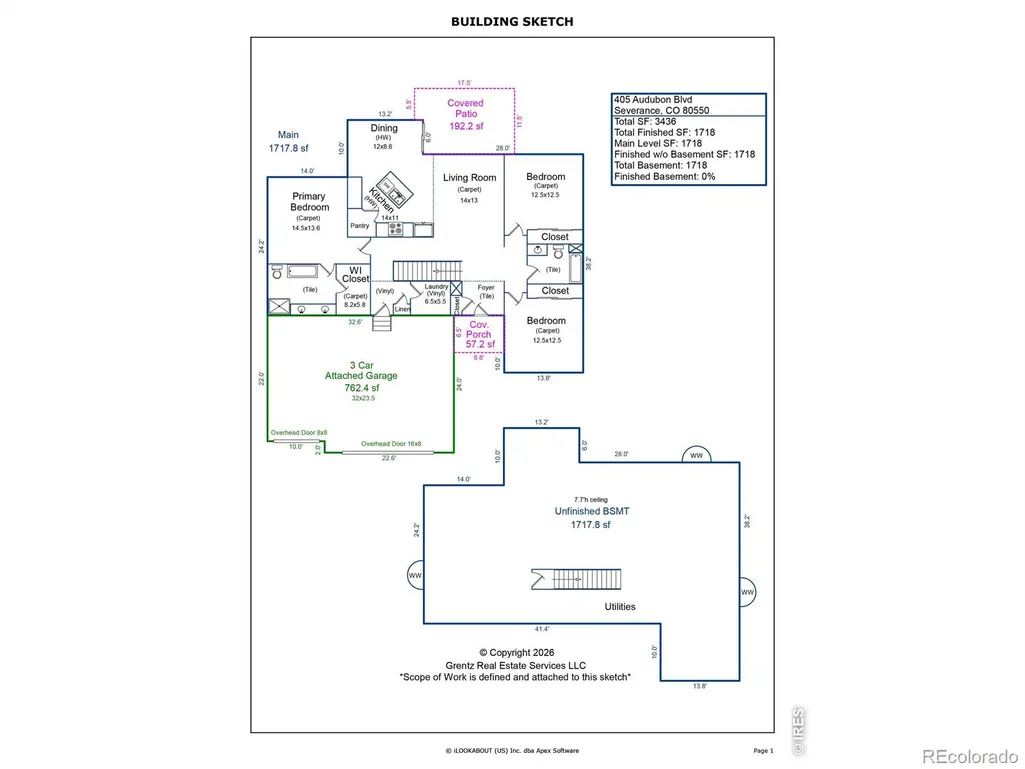
Welcome to easy open concept living, with a community greenbelt behind, all low-maintenance vinyl privacy fencing, lush green yard with sprinkler in front and back. 405 Audubon Blvd, is over 1,700 finished on the main level - one of the view newer communities in Severance without a Metrodistrict! Comfortably sized layout, with 3 Bedrooms, 2 Bathrooms and a convenient 3 car garage! An easy split layout with secondary bedrooms on one side and the primary suite on the other side. Vaulted ceilings, east facing with the west side sun on the spacious covered back patio area! **Enjoy a brand new Roof - class IV impact resistant shingles and plush brand new carpet with an 8lb. chunky pad. **Massive unfinished basement, at nearly 3,500 square feet with a plumbing rough-in ideal for finishing and creativity! Active Radon Mitigation system, High Efficiency Furance, whole home humidifier, and central AC. Granite Slab countertops throughout the kitchen and both bathrooms! The open eat-in kitchen features an expansive island, full tile backsplash and a walk-in pantry with ebonzied site finished hardwood floors! The primary suite offers a walk-in closet and a 5-piece bathroom, comfortable soaking tub, spacious slab granite countertops, with dual sinks. Both bathrooms features beautiful tile work. Large Picture windows to showcase the abundance of natural light and easy open stairway transition to the lower level. No homes in front and close to Range View IB world elementary school! 2019 50 gallon H2O heater, insulated basement. Super low HOA only $45 a month!
| Elementary School | Middle School | High School |
|---|---|---|
| Range View Elementary School | Severance Middle School | Severance High School |
| Price History | |
|---|---|
| 9/25/2026 | Listed $475,000 |
General Features
| Sewer | Public Sewer |
|---|---|
| Heating | Forced Air |
| Cooling | Ceiling Fan(s),Central Air |
| Utilities | Cable Available,Electricity Available,Internet Access (Wired),Natural Gas Available |
| Possession | Closing/DOD |
| Roof | Composition |
| Appliances | Dishwasher,Disposal,Humidifier,Microwave,Oven,Refrigerator |
| Zoning | Res |
| HOA Fee | 45 |
| Garage Spaces | 3 |
| Patio/Porch Features | Patio |
| Security Features | Smoke Detector(s) |
| Construction Materials | Stone,Frame |
| Exclusions | Staging Items and Sellers Personal Property |
| Year Built | 2014 |
| Levels | One |
| Property Subtype | Single Family Residence |
| Tax Year | 2025 |
| Ownership | Individual |
| Assoc Fee Paid Per | Monthly |
| County | Weld |
| Property Type | Residential |
| Association Amenities | Park |
| HOA | Yes |
| Attached Garage | Yes |
| Subdivision Name | Sunset Ridge |
| Facing Direction | East |
| Possible Use | Residential |
| Full Baths | 2 |
| Status | Active |
| Directions | From Weld County Rd. 74,turn right onto Weld Count Rd 21,Head south. Turn Left on Ponderosa Dr.. Left on Audubon Blvd. House will be second on your left. |
| High School | Severance |
| City | Severance |
| Association Name | TRI Property Management |
| High School District | Weld RE-4 |
| Lot Size Square Feet | 7707 |
| Listing Terms | Cash,Conventional,FHA,VA Loan |
| Elementary School | Range View |
| Tax Annual Amount | 3000 |
| Middle/Junior High School | Severance |
| Concessions | No |
| Structure Type | House |
| Standard Status | Active |
| Occupancy Type | Owner |
| Elementary School District | Weld RE-4 |
Interior Features
| Interior Amenities | Eat-in Kitchen,Five Piece Bath,Kitchen Island,Open Floorplan,Pantry,Radon Mitigation System,Vaulted Ceiling(s),Walk-In Closet(s) |
|---|---|
| Basement | Full,Unfinished |
| Flooring | Vinyl,Wood |
| Basement (Y/N) | Yes |
| Window Features | Double Pane Windows |
| Above Grade Finished Area | 1718 |
| Laundry Features | In Unit |
| Total Bedrooms | 3 |
| Below Grade Finished Area | 1718 |
| Main Level Bedrooms | 3 |
| Main Level Bathrooms | 2 |
| Total Baths | 2 |
Exterior Features
| Fencing | Fenced |
|---|---|
| Lot Features | Level,Open Space,Sprinklers In Front |
| Water Source | Public |
| Total Parking | 3 |
| Foundation Details | Slab |
| Building Area Total | 3436 |
| Lot Size Acres | 0.18 |
| Road Surface Type | Paved |
| Road Frontage Type | Public |
| Other Equipment | Satellite Dish |
Amenities
- Foreclosure
- Views
- Short Sale
- New Construction
- Adult 55+
- Lease To Own
- No HOA Fees
- Furnished
- Primary On Main
- Air Conditioning
- Seller Finance
- Green
- Fixer Upper
- Horse
- Golf
- Fireplace
- Deck
- Garage
- Basement
- Pool
Property vs Single Family Average in 80550
Price
Taxes
Year Built
In The Neighborhood
Open House
Severance
$ 625,000
- Type
- Single Family
- Size
- 3,396 SqFt
- Rooms
- 5 Beds + 3 Baths
 eXp Realty, LLC #4304201
Just Listed
Westminster
$ 470,000
- Type
- Single Family
- Size
- 2,050 SqFt
- Rooms
- 3 Beds + 2 Baths
Megastar Realty #8718525
Just Listed
Littleton
$ 899,000
- Type
- Single Family
- Size
- 4,119 SqFt
- Rooms
- 10 Beds + 4 Baths
Coldwell Banker Realty 44 #6877229
Just Listed
Westminster
$ 499,000
- Type
- Single Family
- Size
- 1,966 SqFt
- Rooms
- 4 Beds + 3 Baths
eXp Realty, LLC #1836905
Westminster
$ 650,000
- Type
- Single Family
- Size
- 2,162 SqFt
- Rooms
- 5 Beds + 3.5 Baths
Megastar Realty #1853863
Westminster
$ 489,900
- Type
- Single Family
- Size
- 1,850 SqFt
- Rooms
- 4 Beds + 2 Baths
Compass - Denver #5525791
Westminster
$ 599,999
- Type
- Single Family
- Size
- 2,238 SqFt
- Rooms
- 3 Beds + 2.5 Baths
Formatic Property Management, Inc. #7352753
Westminster
$ 485,000
- Type
- Single Family
- Size
- 1,700 SqFt
- Rooms
- 4 Beds + 2 Baths
Your Castle Real Estate Inc #4303021
Westminster
$ 585,000
- Type
- Single Family
- Size
- 2,338 SqFt
- Rooms
- 3 Beds + 2.5 Baths
West and Main Homes Inc #9484276
Westminster
$ 600,000
- Type
- Single Family
- Size
- 2,238 SqFt
- Rooms
- 4 Beds + 2.5 Baths
1858 Real Estate #4100868
Tabernash
$ 2,995,000
- Type
- Single Family
- Size
- 9,131 SqFt
- Rooms
- 5 Beds + 5.5 Baths
Real Estate of Winter Park #2879399

